Please ensure Javascript is enabled for purposes of website accessibility

Cold-Formed Structures

Industry-Leading Features Come Standard with Every Draco Building

  • Standard stamped, sealed engineering drawings by a P.E. licensed in your state
  • Standard hot-dipped galvanized mainframes, purlins and girts in heavy-duty 12-, 14-, and 16-gauge steel
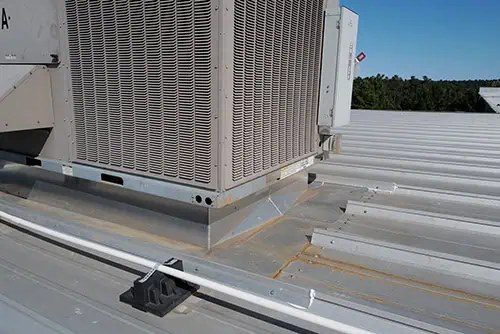
  • Standard Galvalume® coatings on all sheeting to provide high resistance to rust
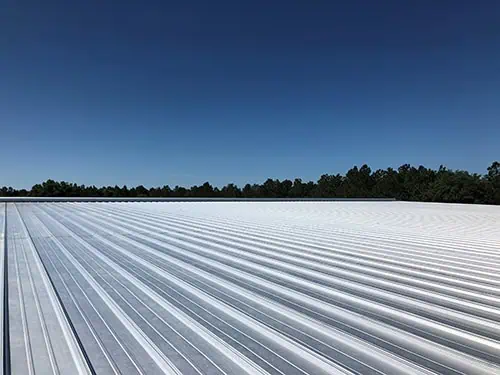
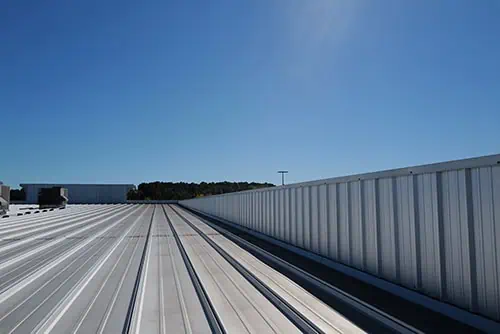
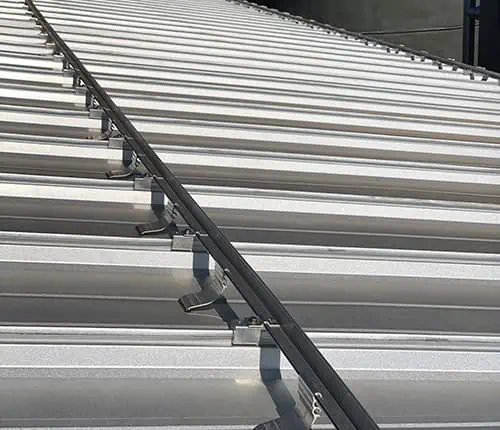
  • Standard 26-gauge "PBR" roof and wall profile provides wider overlap between sheets to prevent leakage
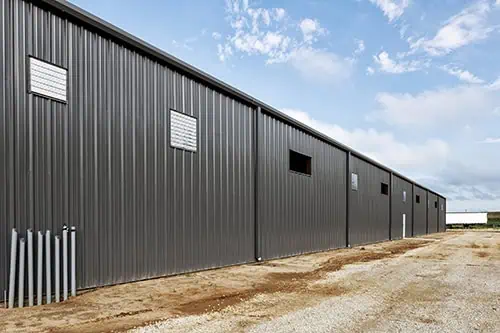
  • Standard durable baked-on SMP finishes standard on all 26-gauge sidewall panels
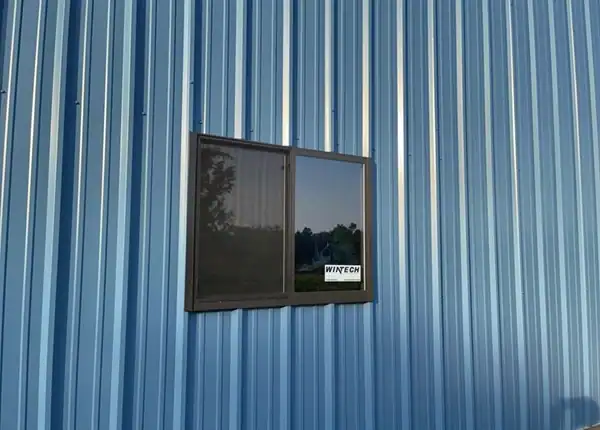
  • Standard complete 26-gauge commercial trim package around all openings
  • Standard stainless capped fasteners with neoprene washers that won't rust or tarnish
Why Draco

That’s the Draco difference.

How It's Made

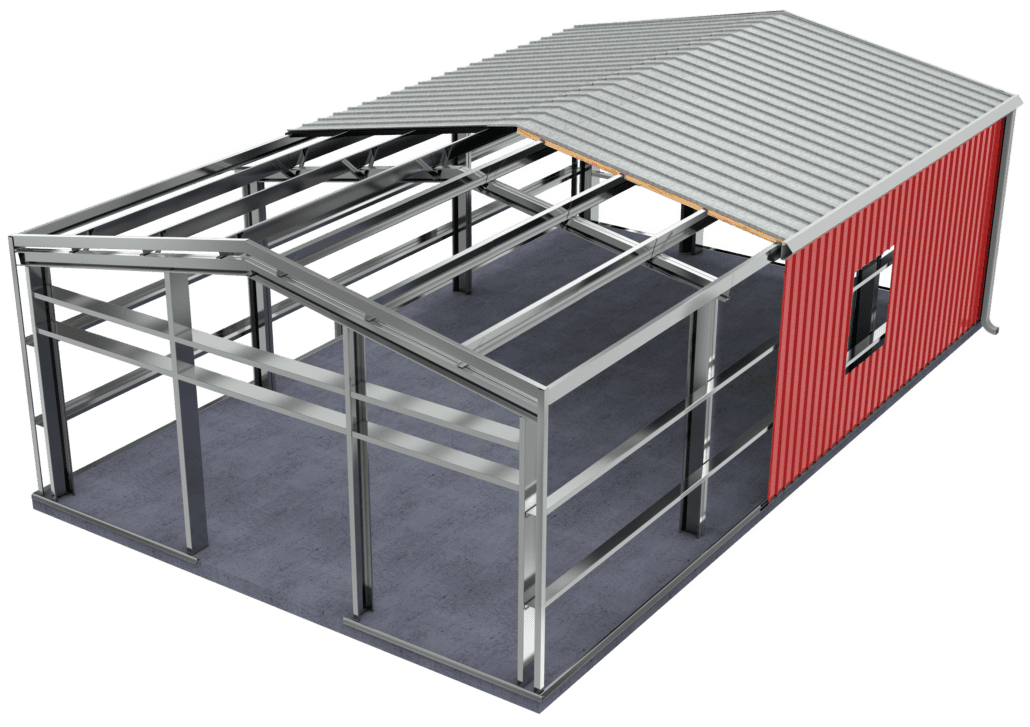
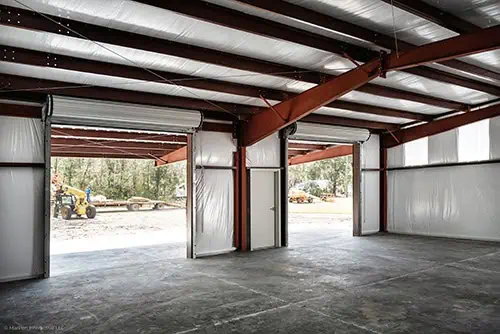
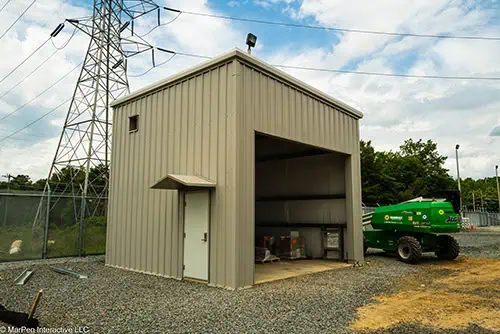
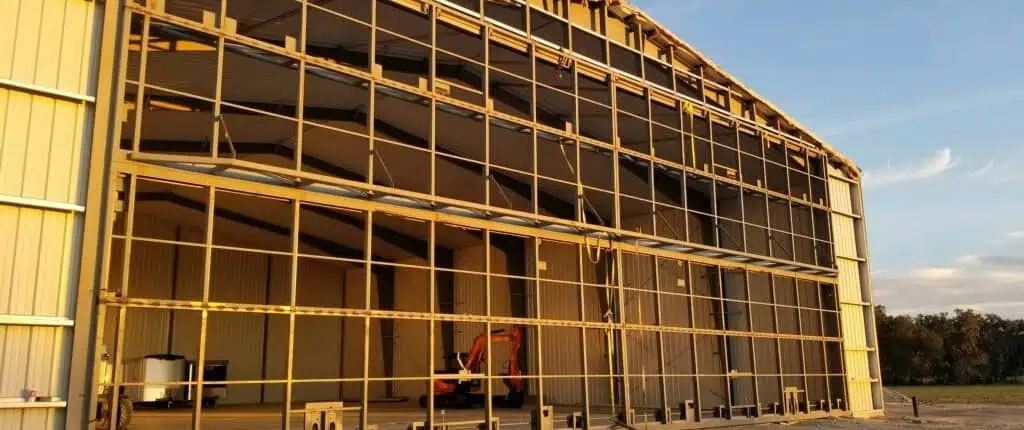
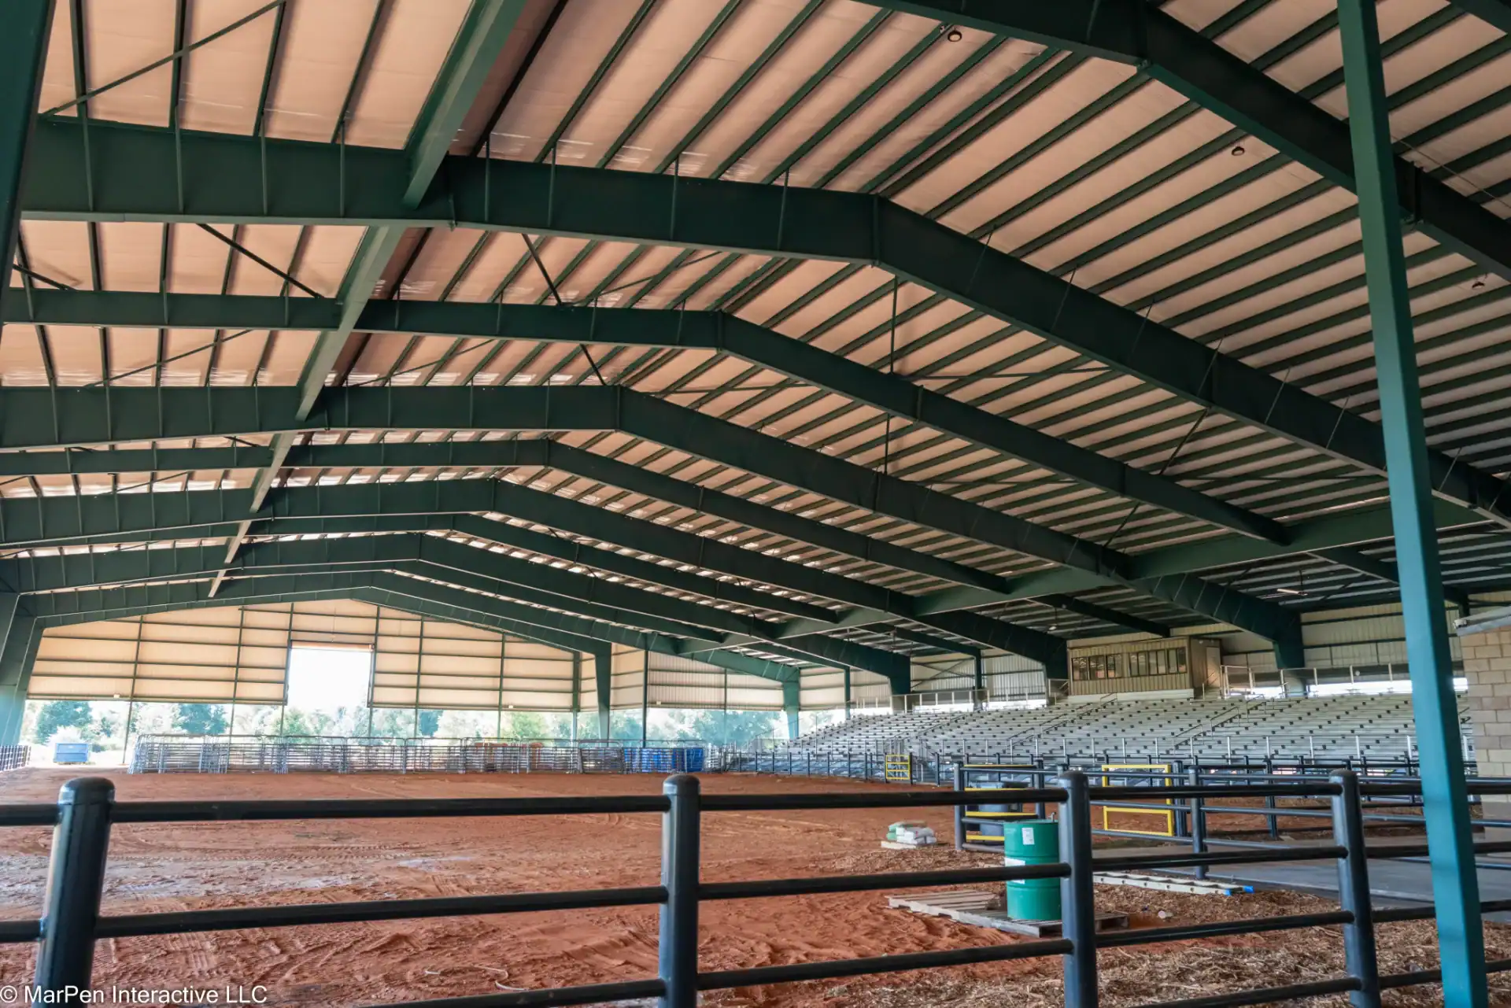
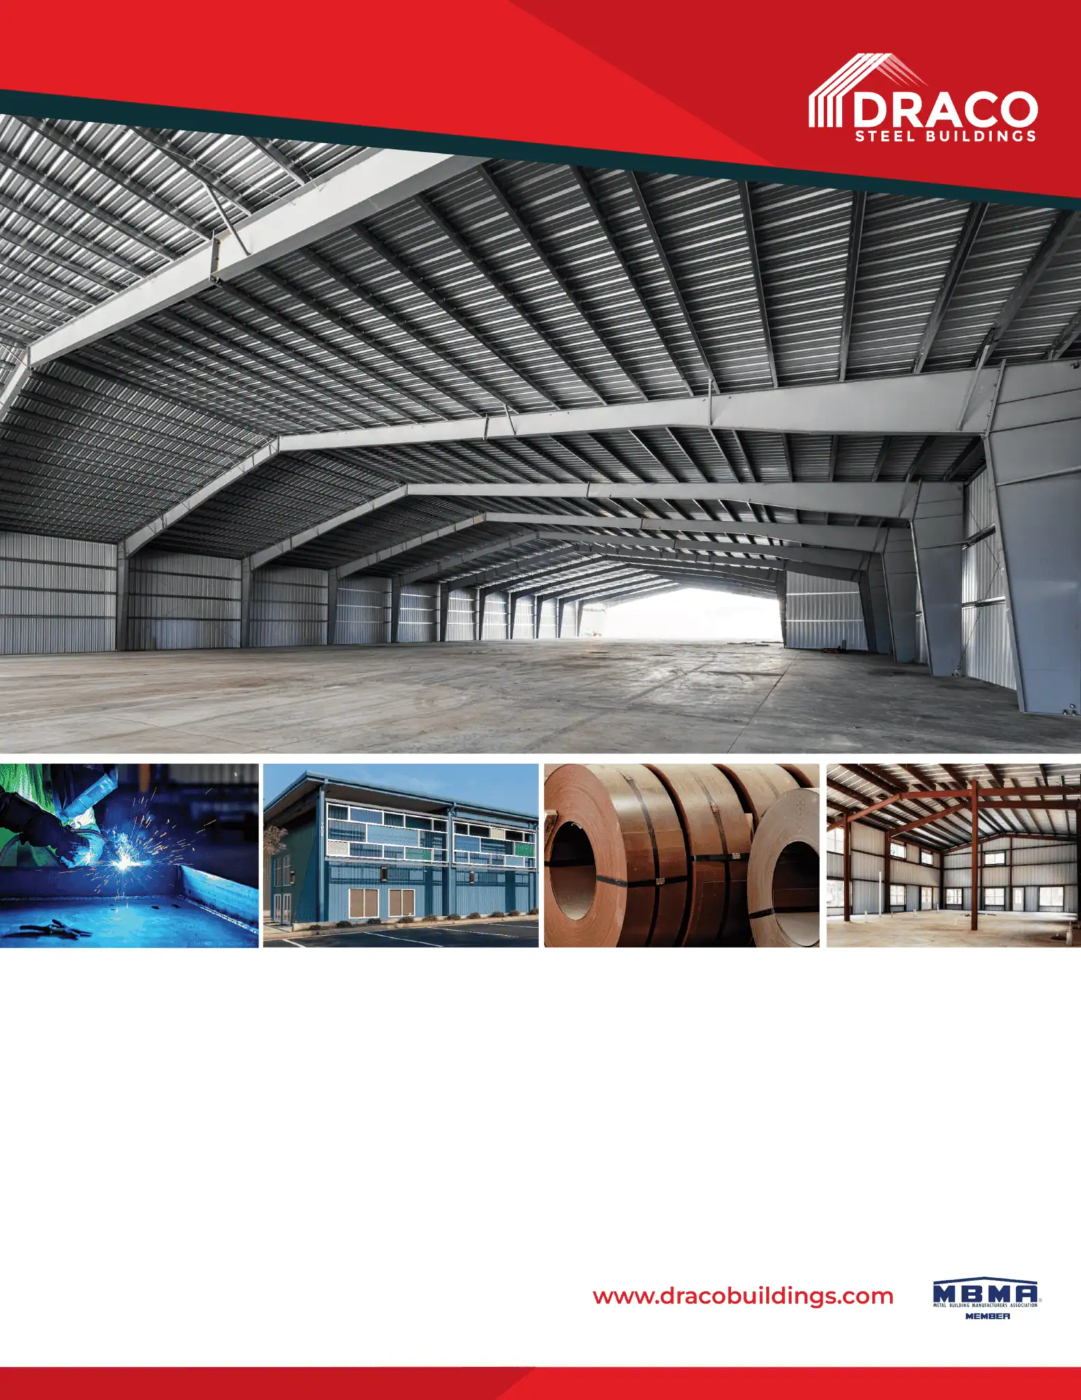
Always innovating, Draco now offers entire steel building systems made from cold-formed steel.  We’ve developed a method of joining heavy-gauge, cold-formed Cee channels back-to-back to fabricate highly durable column and rafter sections.

When To Use Cold-Form Frames

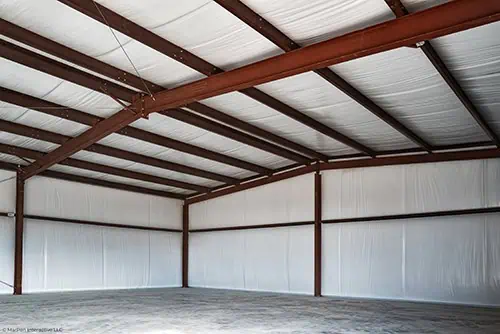
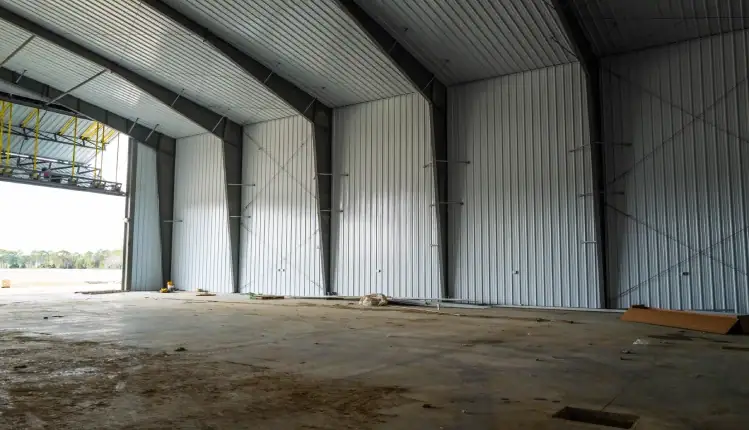
Our cold-formed buildings are just as durable as similarly sized welded frame buildings and meet all the same building codes and load characteristics. This style of building is ideal for structures up to 50’ wide and where speed of execution is critical.

What's In A Name?

We use the term “cold-formed” because Draco uses an advanced manufacturing process to turn coils of steel into roll-formed framing members (cee’s and zee’s) without applying any heat.  Traditionally, “hot rolled” structural steel beams, tubes and angles are formed at the steel mill when the steel is extremely hot.  At Draco, we form the metal in-house and pass the savings on to you.

Top-Notch Warranties

Whatever style of building you choose, Draco has you covered for years to come.

Build Upword, Not Outword

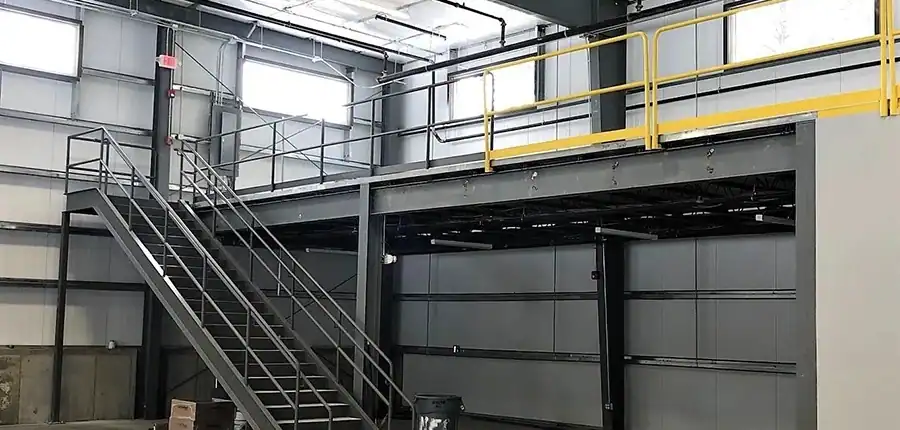
Many customers choose to add a second level in the same footprint with a Draco Mezzanine System.

Not Our First Rodeo

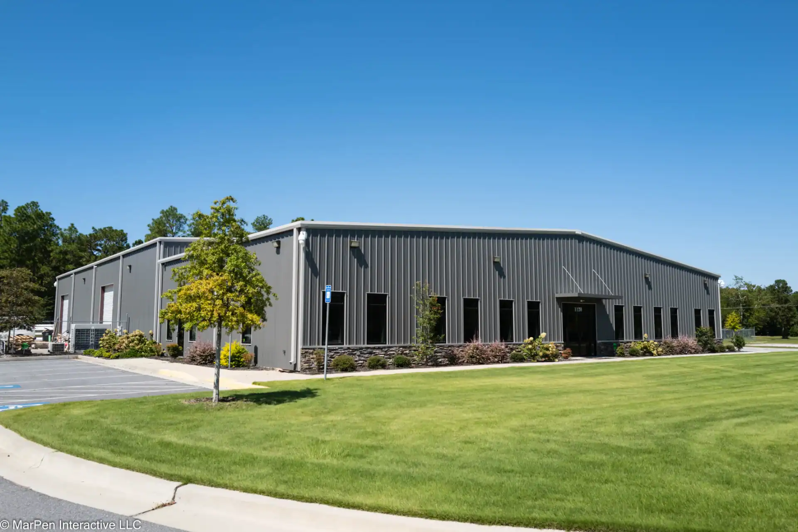
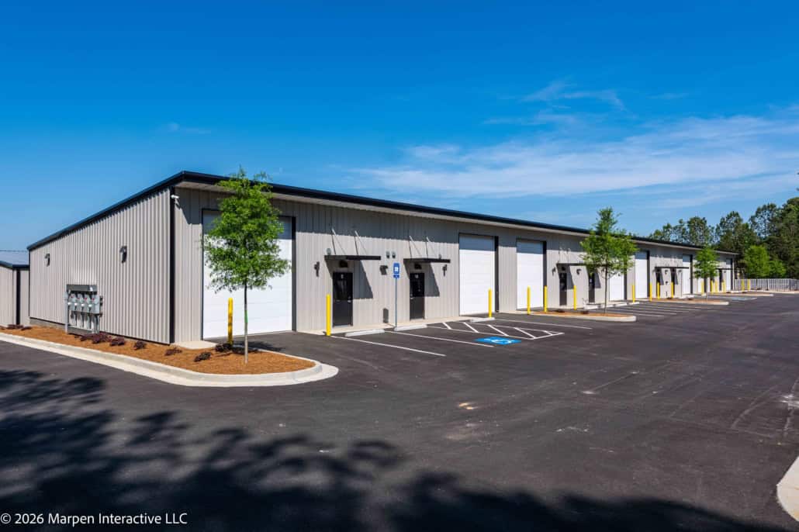
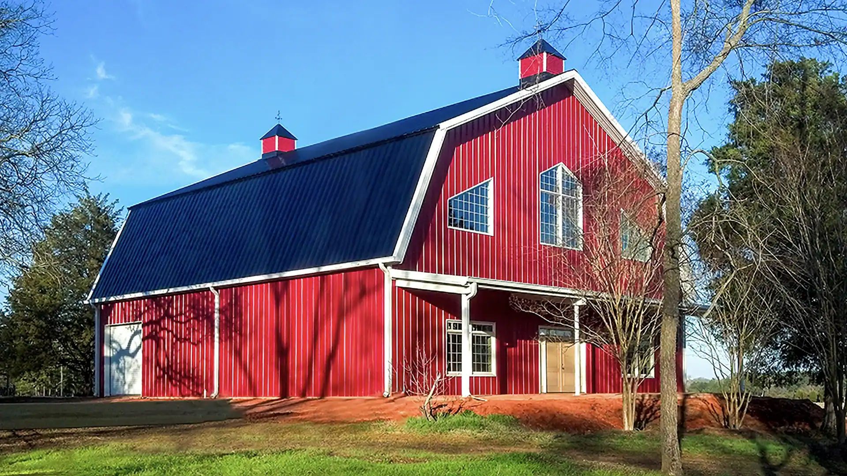
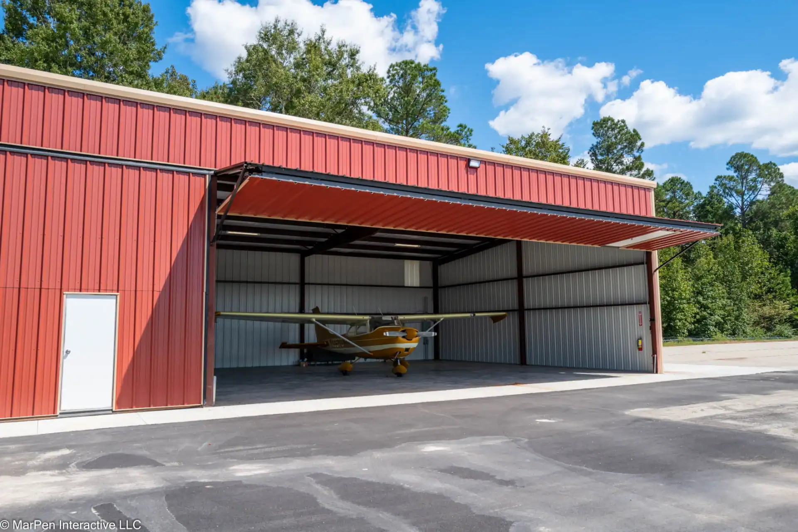
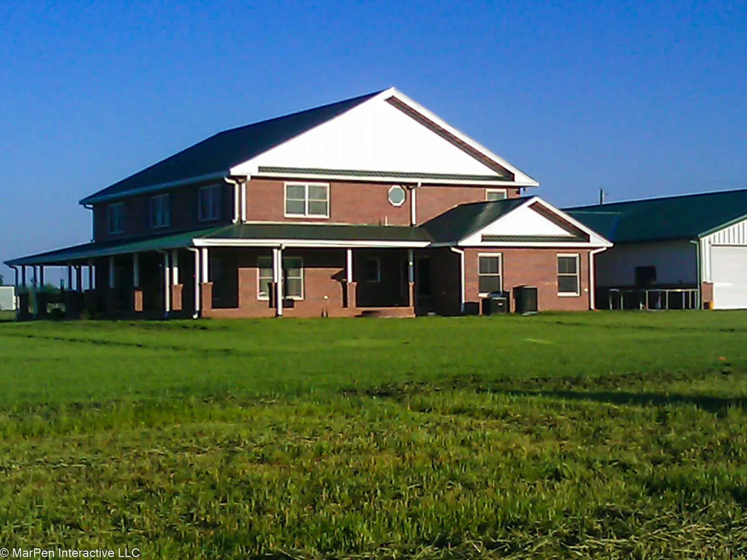
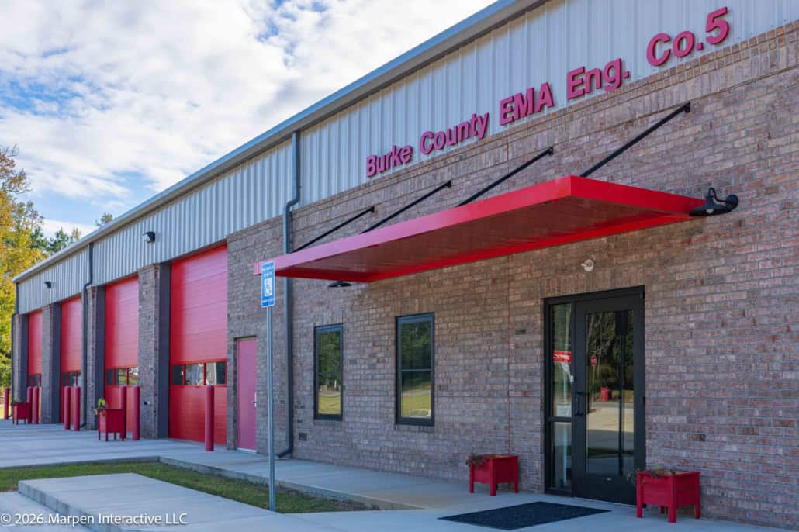
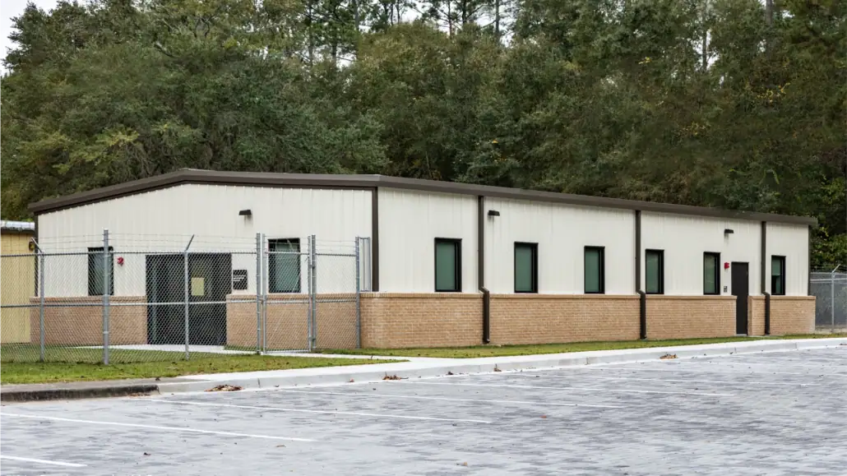
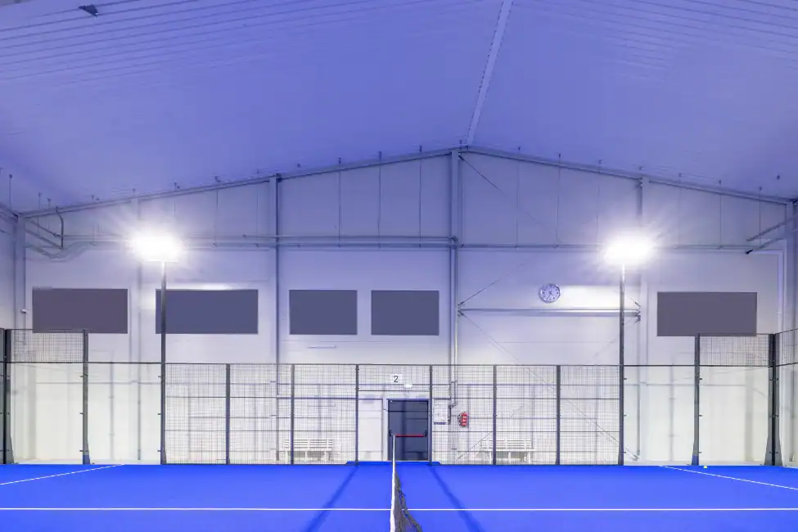
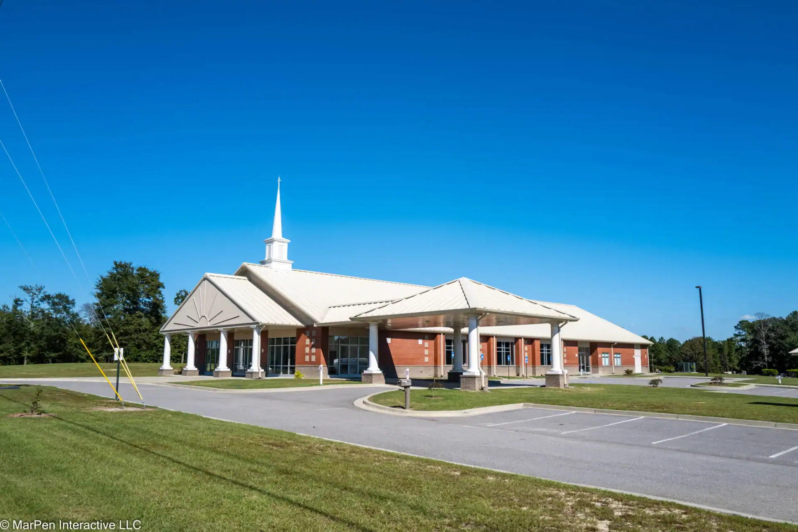
Check out our completed projects to draw inspiration from our other clients’ buildings!

3D Builder

Design Your Building Before You Talk to Anyone

Configure your steel building from scratch — choose your dimensions, add the features you want, and watch it take shape in real time. Print it, share it, or send it straight to us, and we’ll get you a real quote. No pressure. No obligation. No guesswork.

Free. No obligation. Send directly to our estimating team.

What else can I add to my Draco Steel Building?

Draco supplies a full suite of accessories and components to make your building truly yours.

  • Insulation System
  • Standing Seam Roofing
  • Insulated Metal Panels
  • Roll-Up Doors
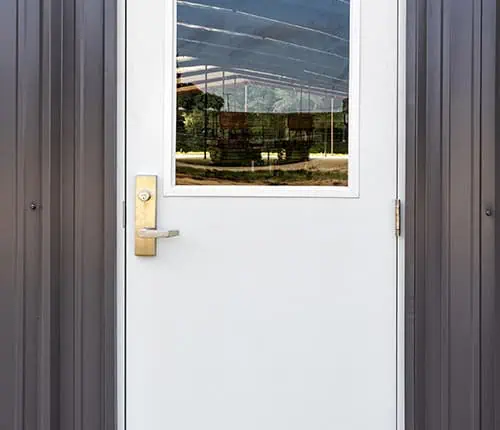
  • Service Doors
  • And much more – See the full line of Accessories Here

Still Have Questions?

Check Out Our FAQ!

Draco Steel Buildings Cold-Formed Buildings vs. The Competition


The Competition

Mainframes Cold-Formed Heavy Gauge Steel (10-16ga.) Lighter-gauge steel stud system providing lower durability and strength
Secondary Framing Minimum 8″ depth just like a heavy-duty Rigid Framing Building Uses light-duty 4″ and 6″ framing members to cut costs and sacrifice durability
Exterior Sheeting Profile “PBR” profile with extended overlap from panel-to-panel and butyl tape seal to keep water out Thinner 29ga “R” panel without extended overlap or sealant, allowing water to pass through
Roof Sheeting Coating Standard Akzo-Nobel® Galvalume® AZ55 coating combining zinc and aluminum to enhance longevity and rust protection dramatically. Standard 40-year rust perforation limited warranty. Basic coating with inferior longevity
Wall Sheeting Coating Galvalume® AZ50 substrate with siliconized polyester baked on paint with 40-year limited warranty against peeling/blistering and a 30-year limited warranty against fading/chalking. Basic coating with basic 10-year warranty
Framed Opening Header Trim Standard Draco “Deep Well” water rejection profile at header to force water away from structure Basic “J” profile must be shaped during installation and allows ingress of water over time
Framed Opening Jamb Cover Standard on all framed openings, this color-matched trim hides the framing system from view Trim not included or costs extra
Base Angle Minimum 16ga. concealed fastener deluxe base angle Lighter-duty 18ga. angle with dangerous protruding screw points
Fasteners Stainless Steel-Capped with limited lifetime warranty Zinc-Capped without limited lifetime warranty
Foundation Plan Standard with every building Not included and often not offered
Packaging All Draco trim and hardware comes standard in a durable wood crate to withstand weather Trim and hardware ship in a light-duty easily damaged cardboard boxes

Tell us what you’re building

This field is for validation purposes and should be left unchanged.

Building size (ft)

Please enter a number greater than or equal to 10.
Please enter a number greater than or equal to 8.
Draco Steel Buildings Brochure

Download Our Brochure

Building types, specs, and everything that comes standard — all in one PDF.

⬇  Download Brochure (PDF)
© Copyright 2026 - Marpen Interactive LLC