Please ensure Javascript is enabled for purposes of website accessibility

Metal Buildings 101

Metal Buildings 101: Everything You Need to Know Before You Build

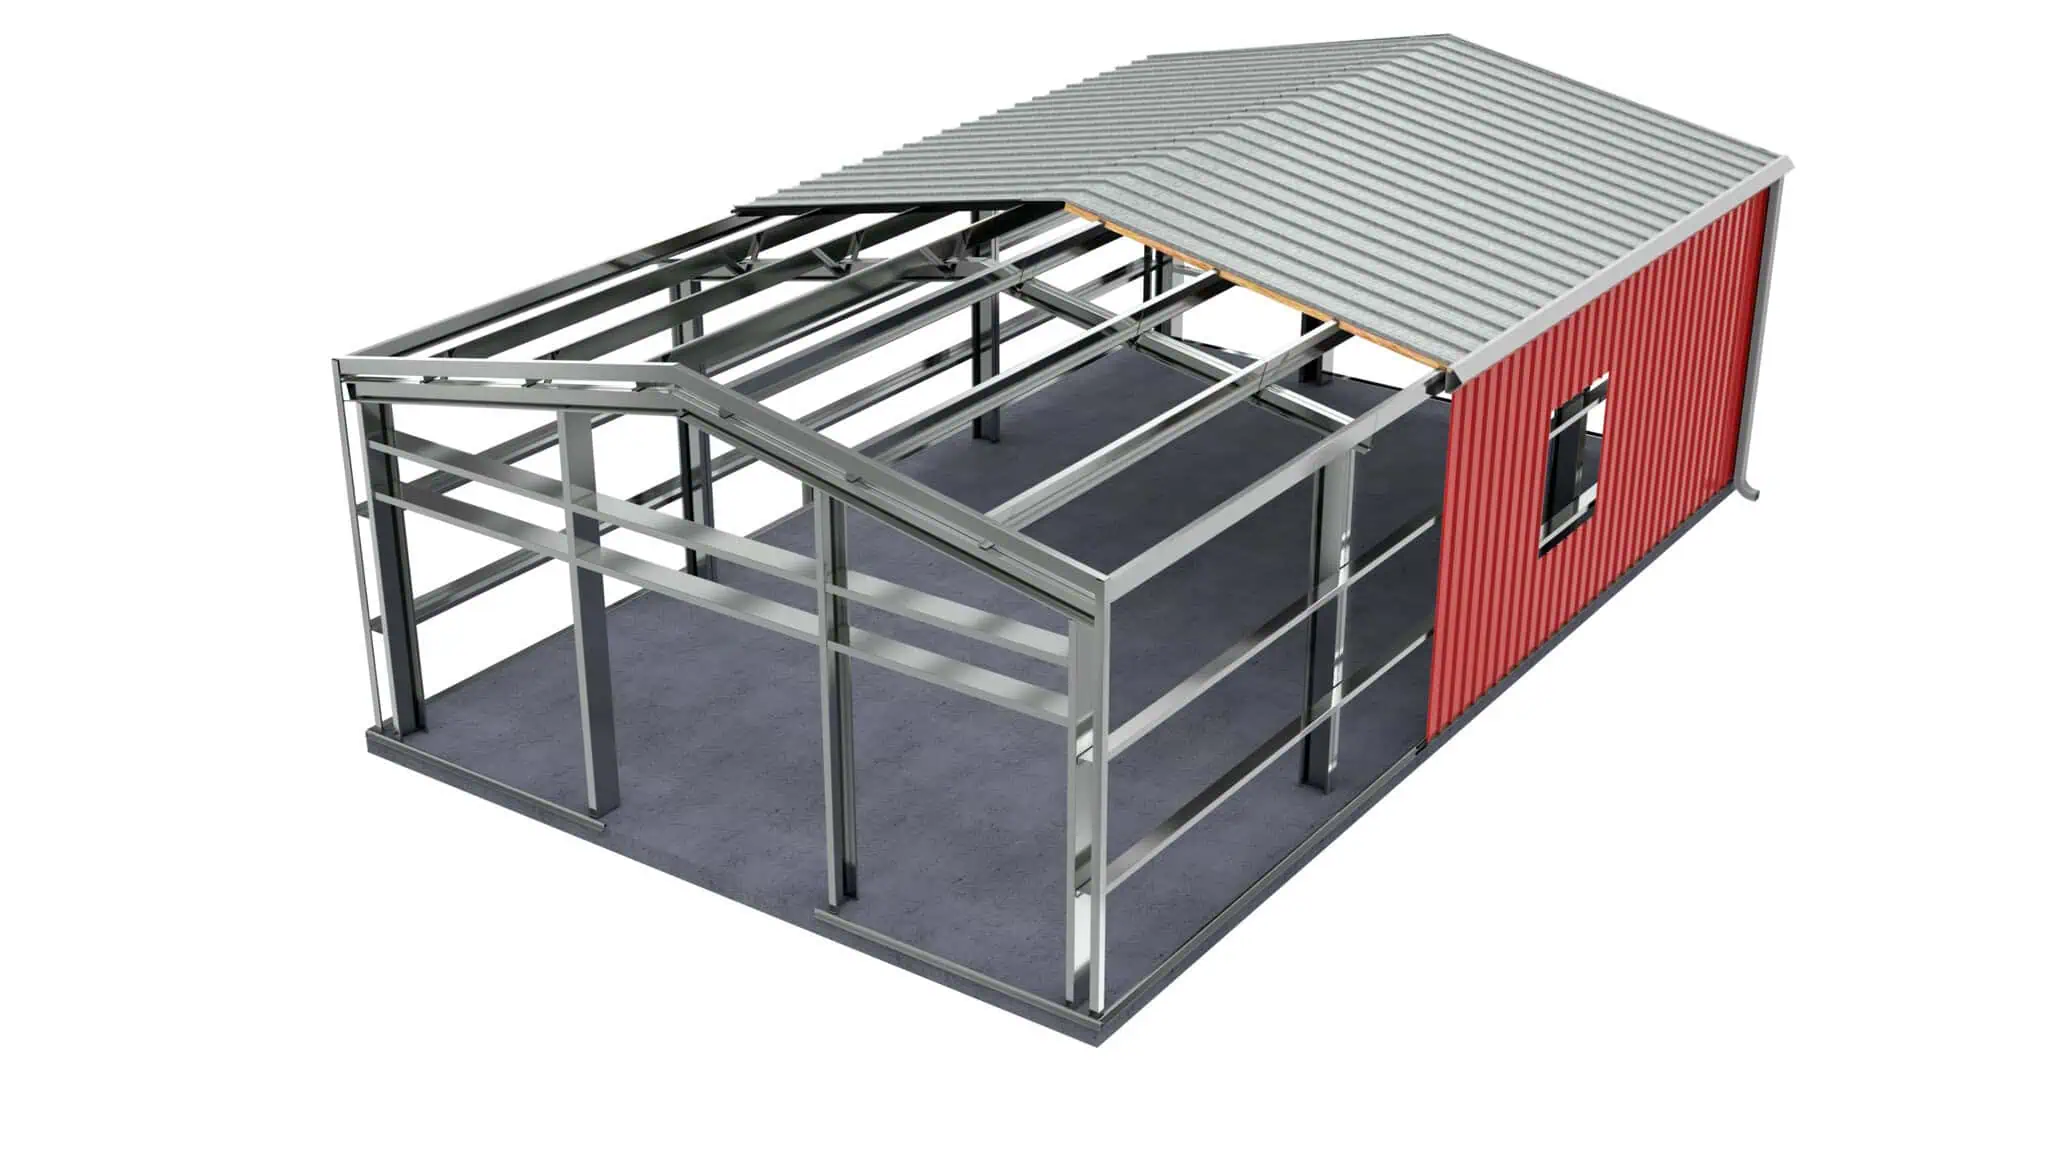
Hover over or tap a number to see the part.

Draco steel building kit diagram

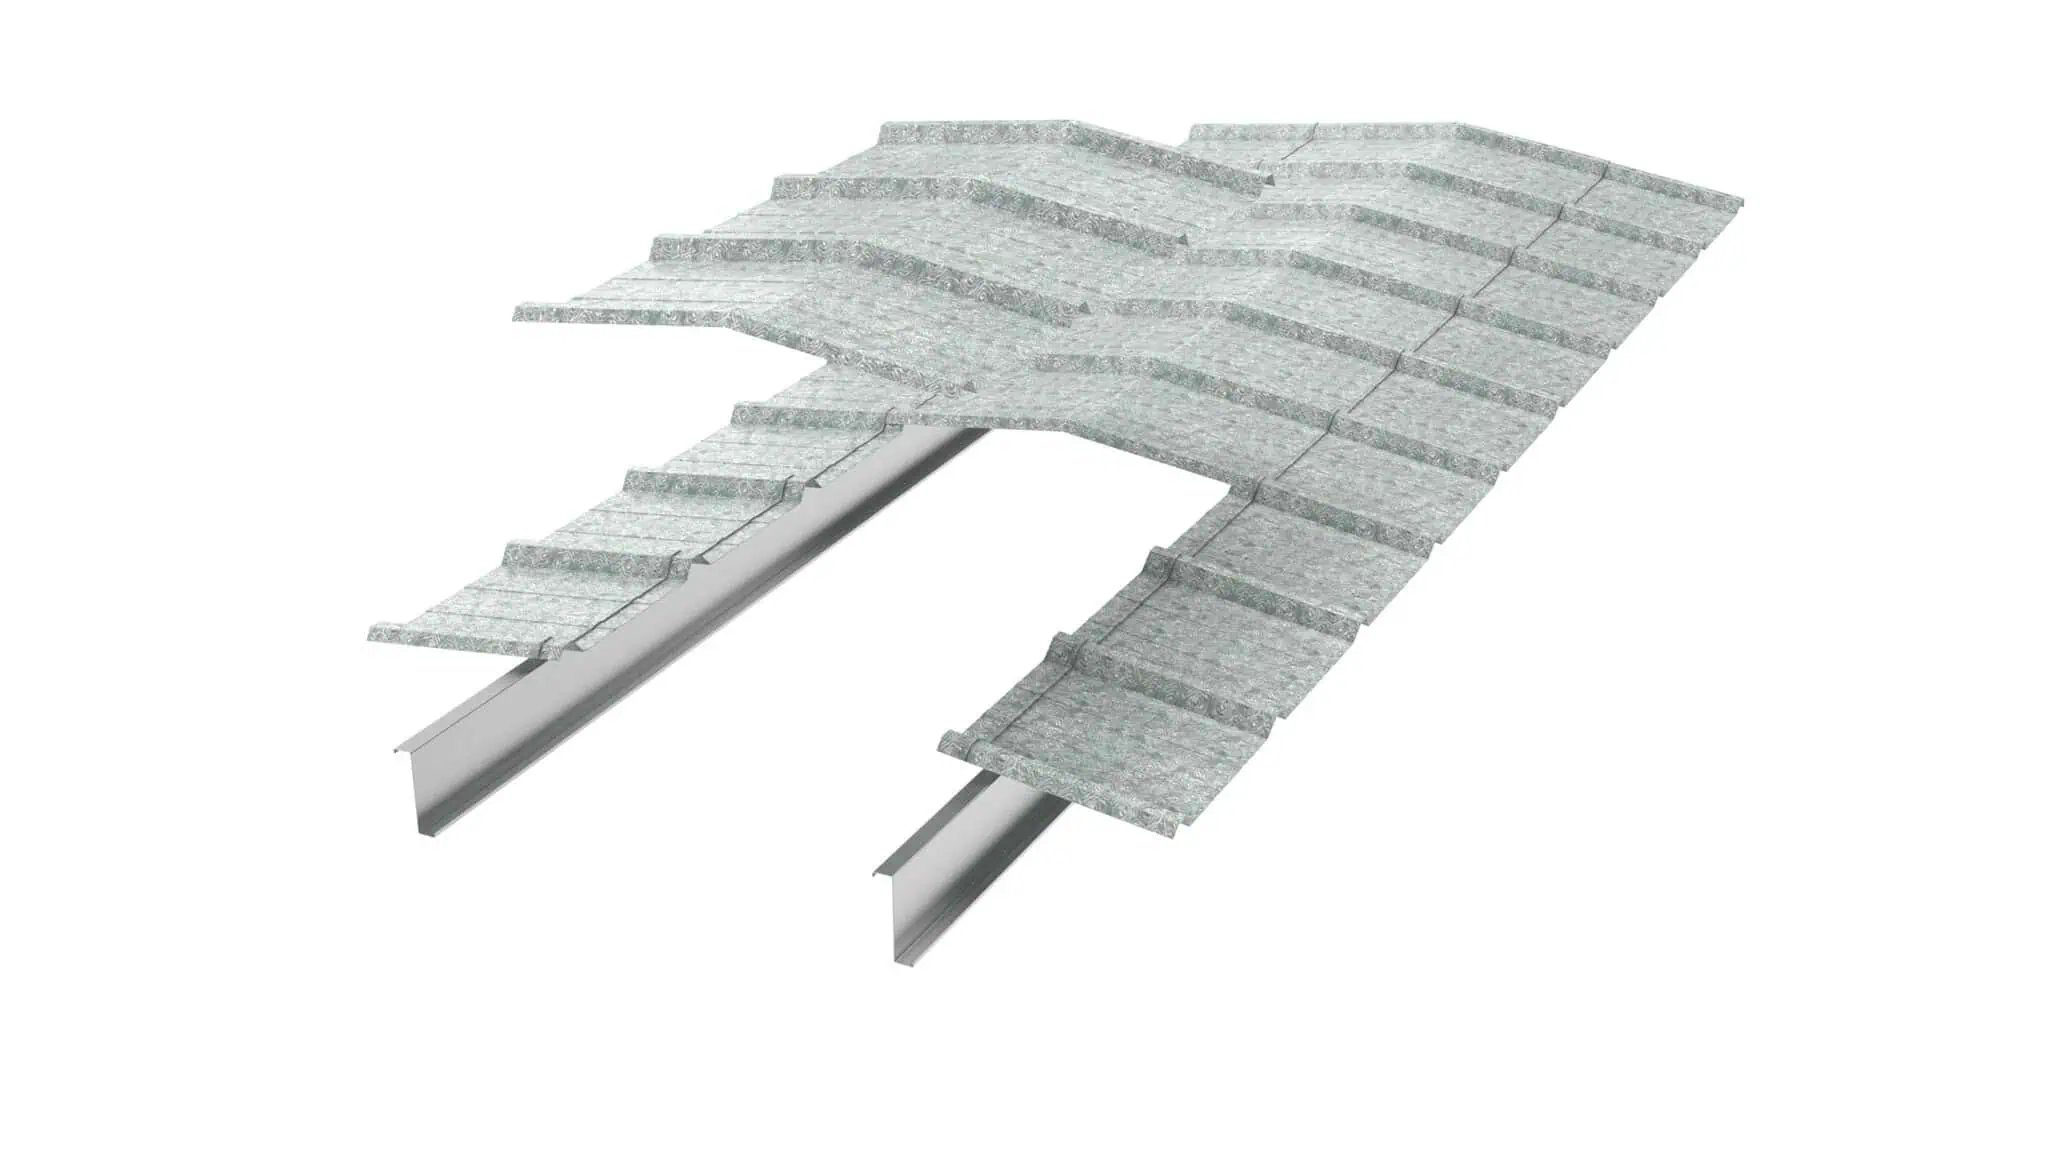
Cold-Formed Frame Cross Section

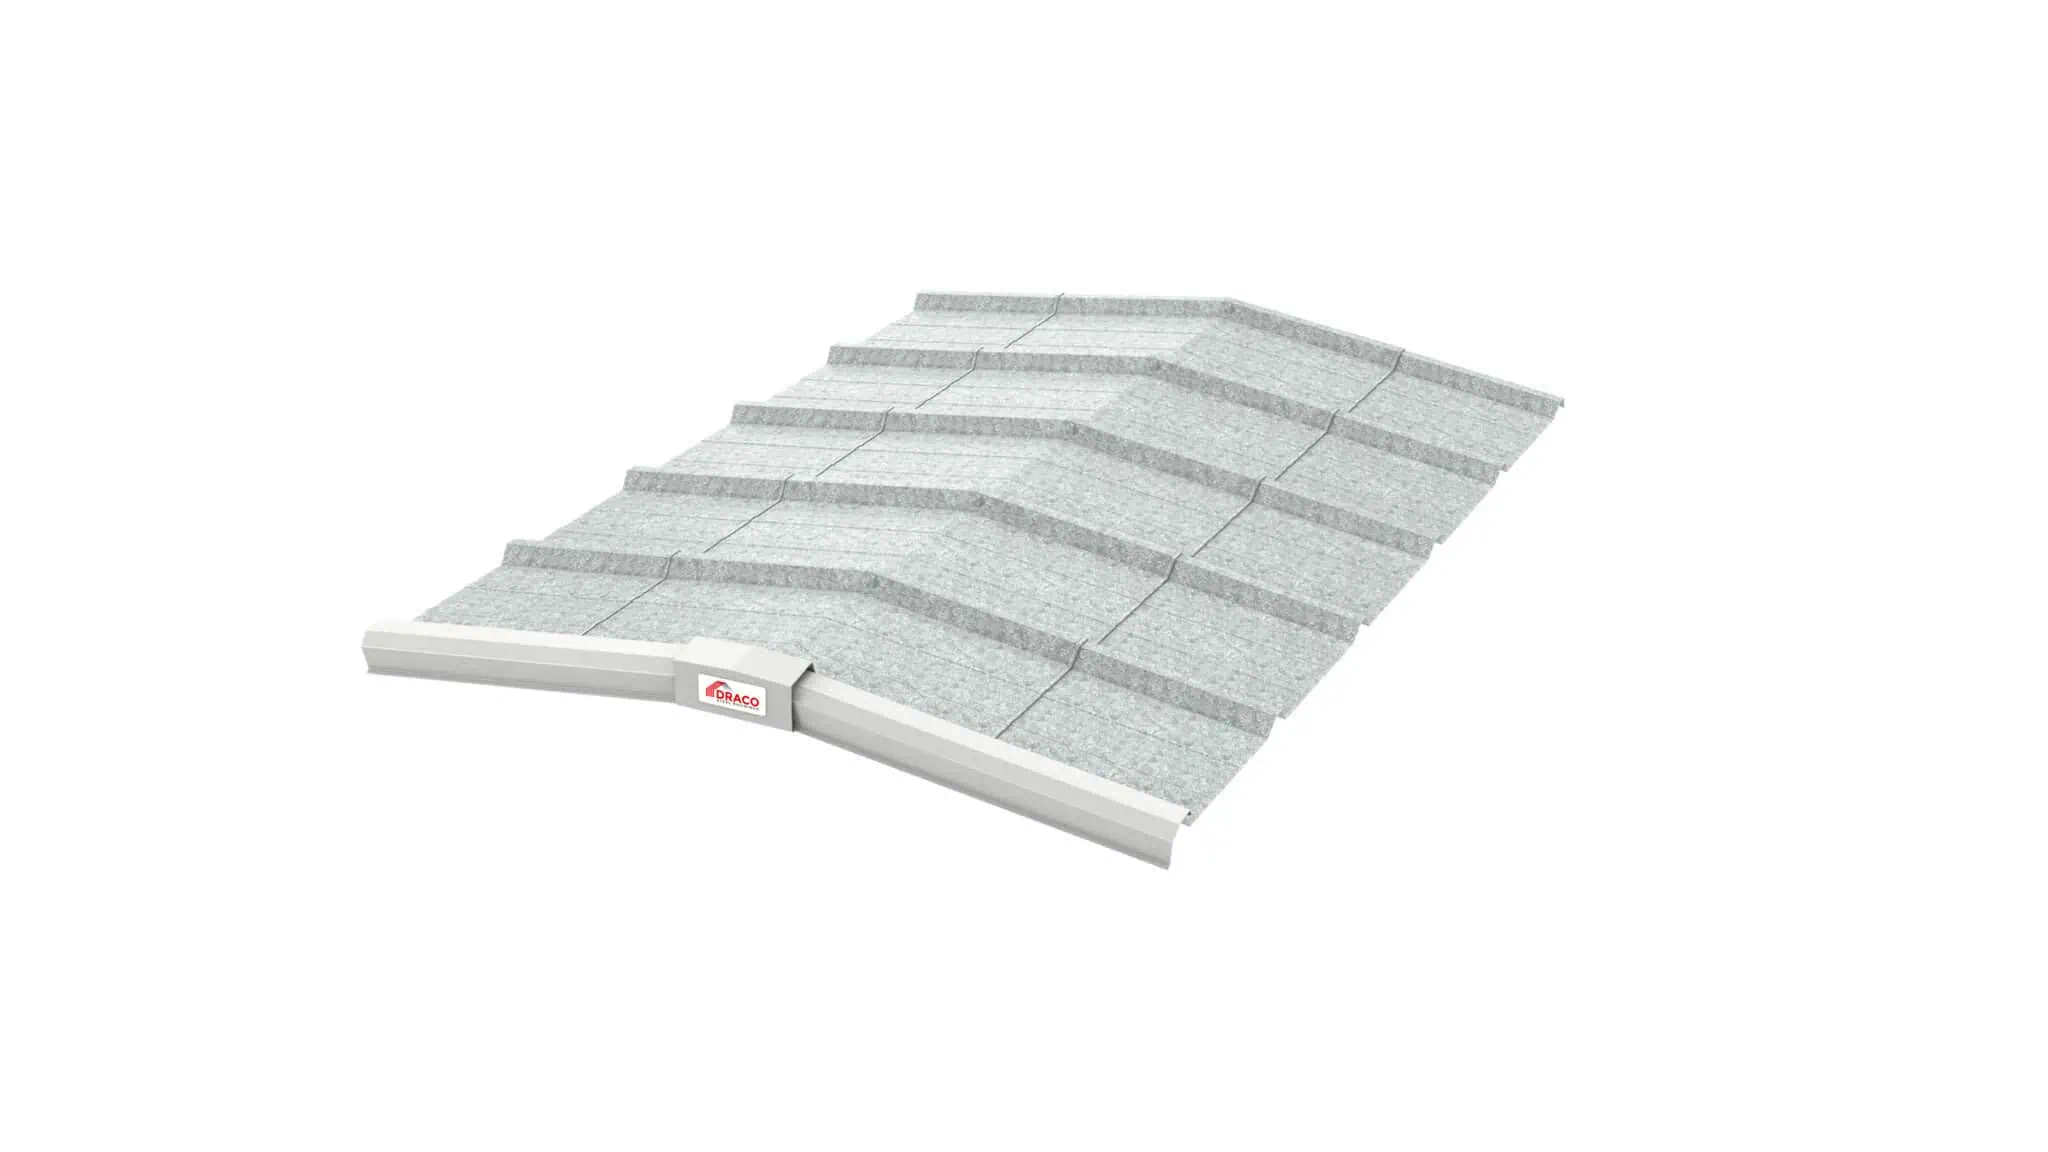
Draco die-formed ridge cap and peak box — hover or tap a marker.
Ridge Cap Detail

Rake Cross Section

Rake trim and standard outside foam closure — hover or tap a marker.
Rake Cross Section

Rake Cross Section

Rake trim and standard outside foam closure — hover or tap a marker.
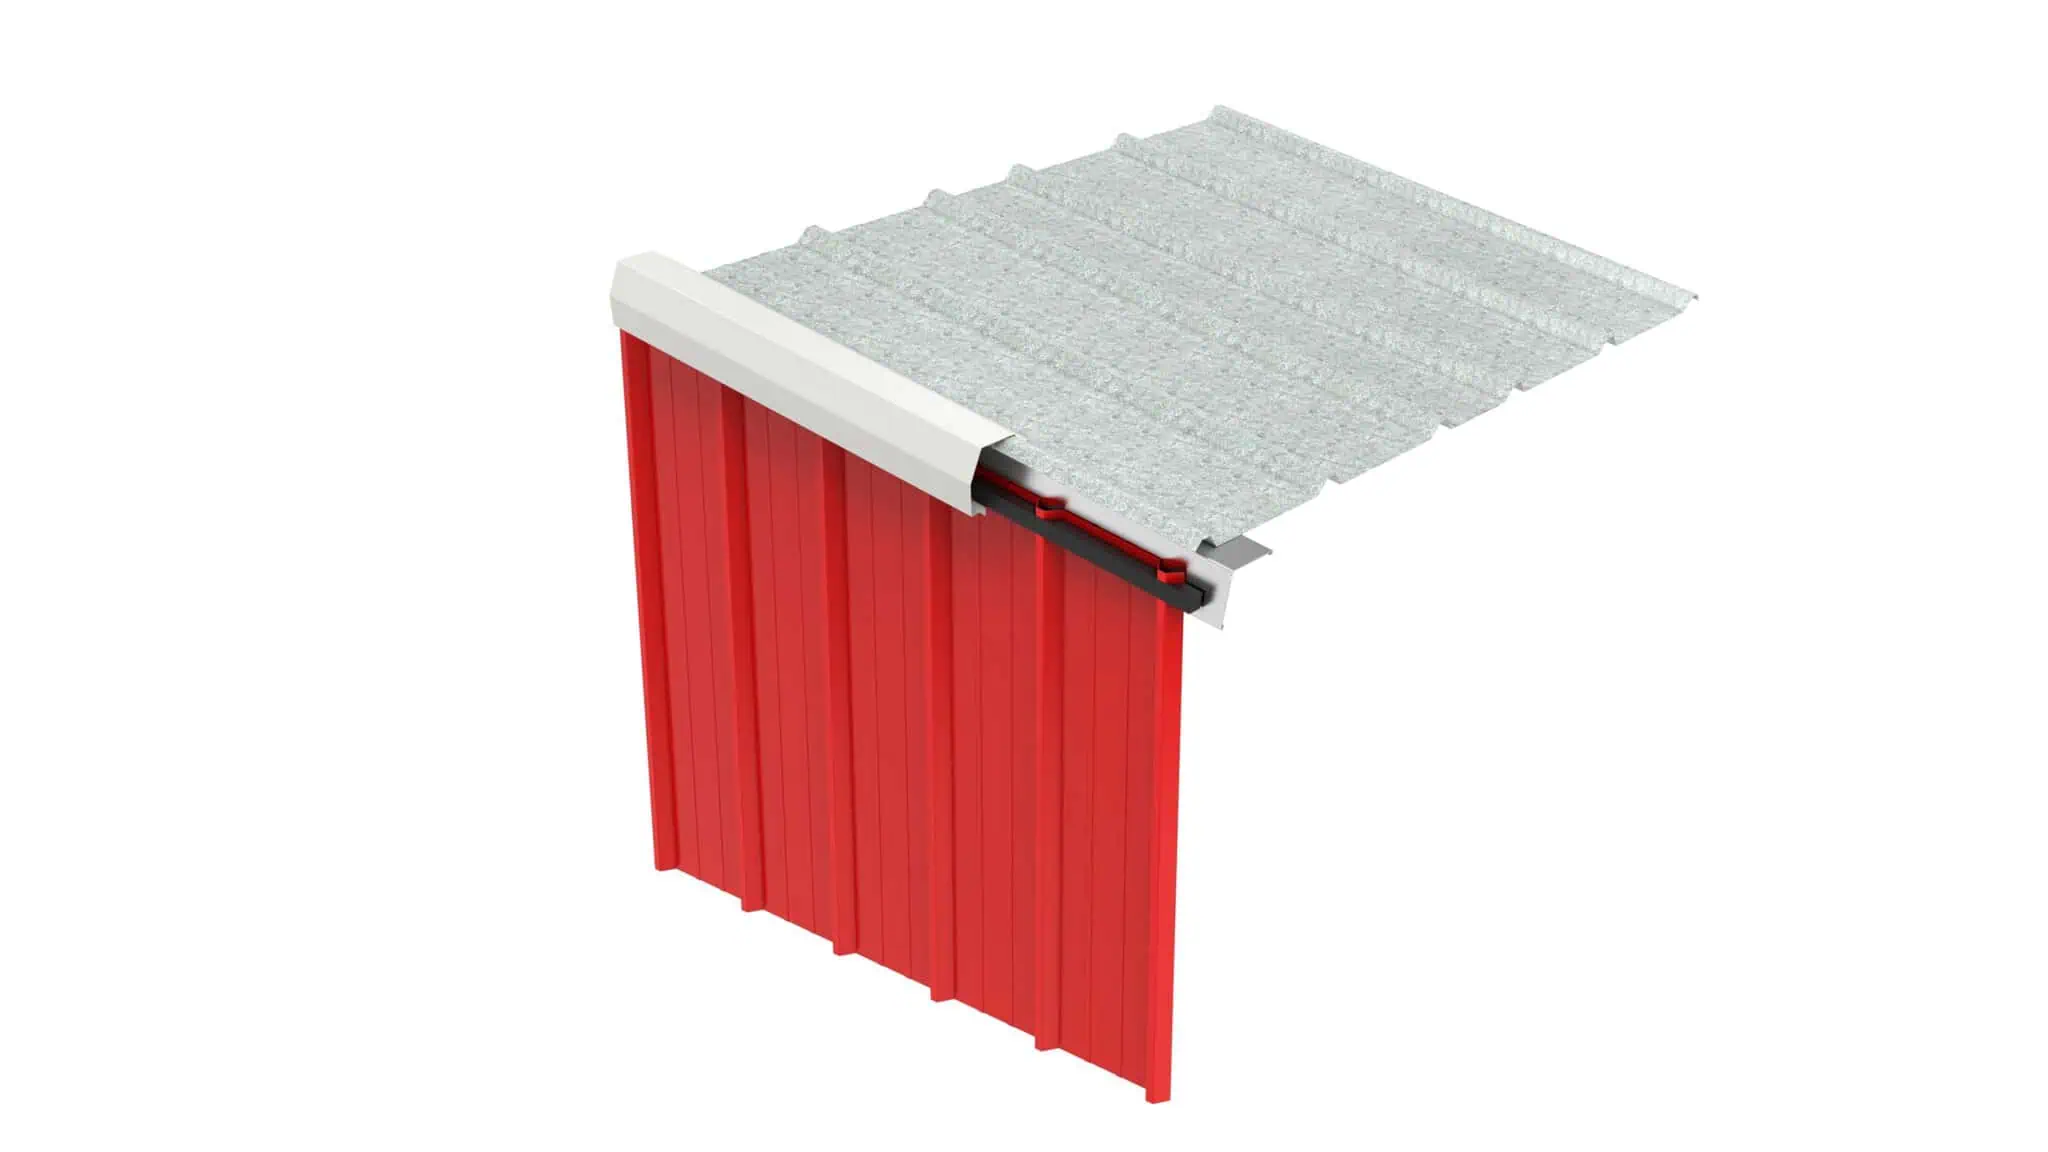
Rake Cross Section

Framed Opening - Jamb

Jamb section with cover trim — hover or tap a marker.
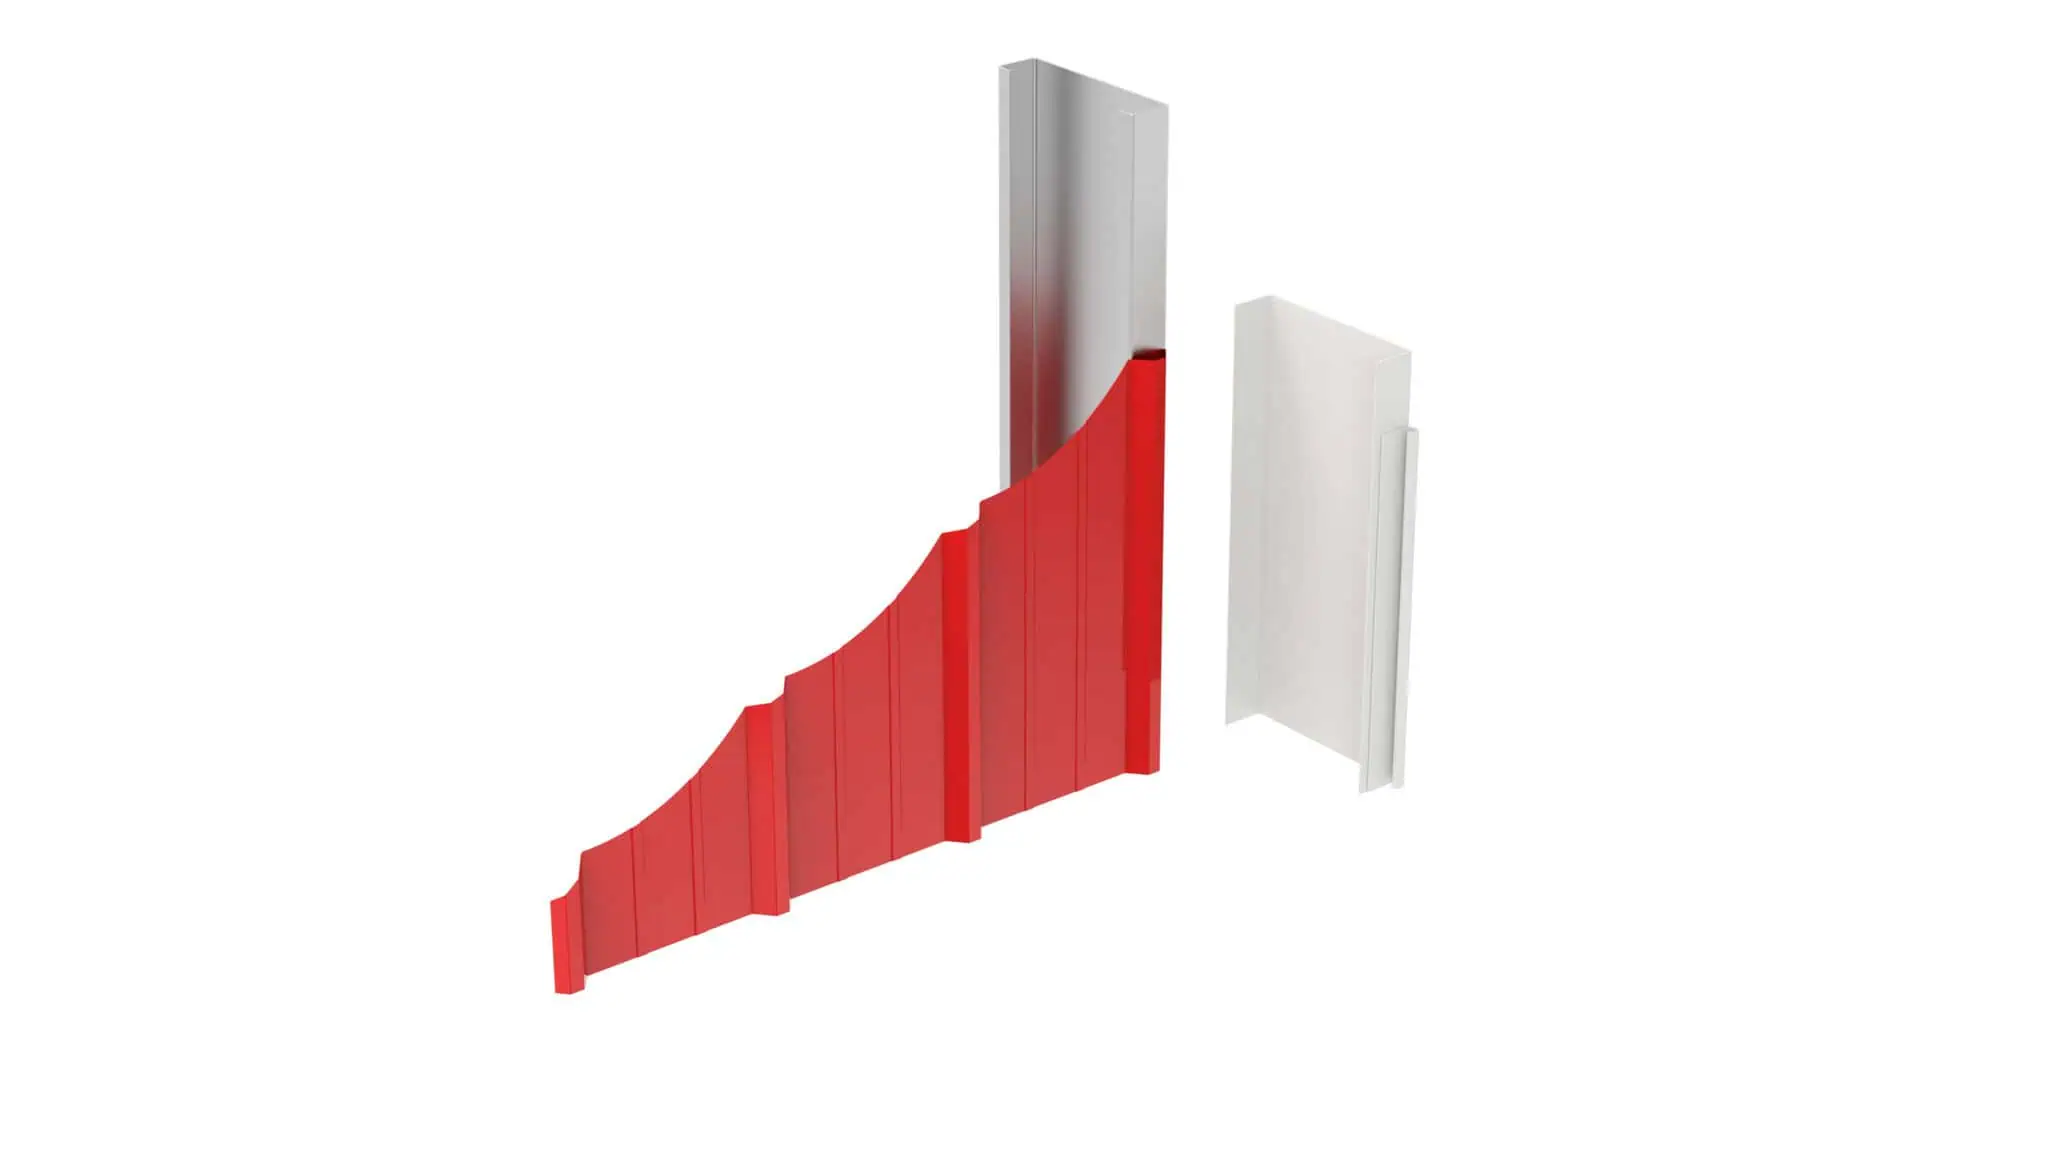
Framed Opening - Jamb

Framed Opening - Header

Header & drip-edge trim with foam closures — hover or tap a marker.
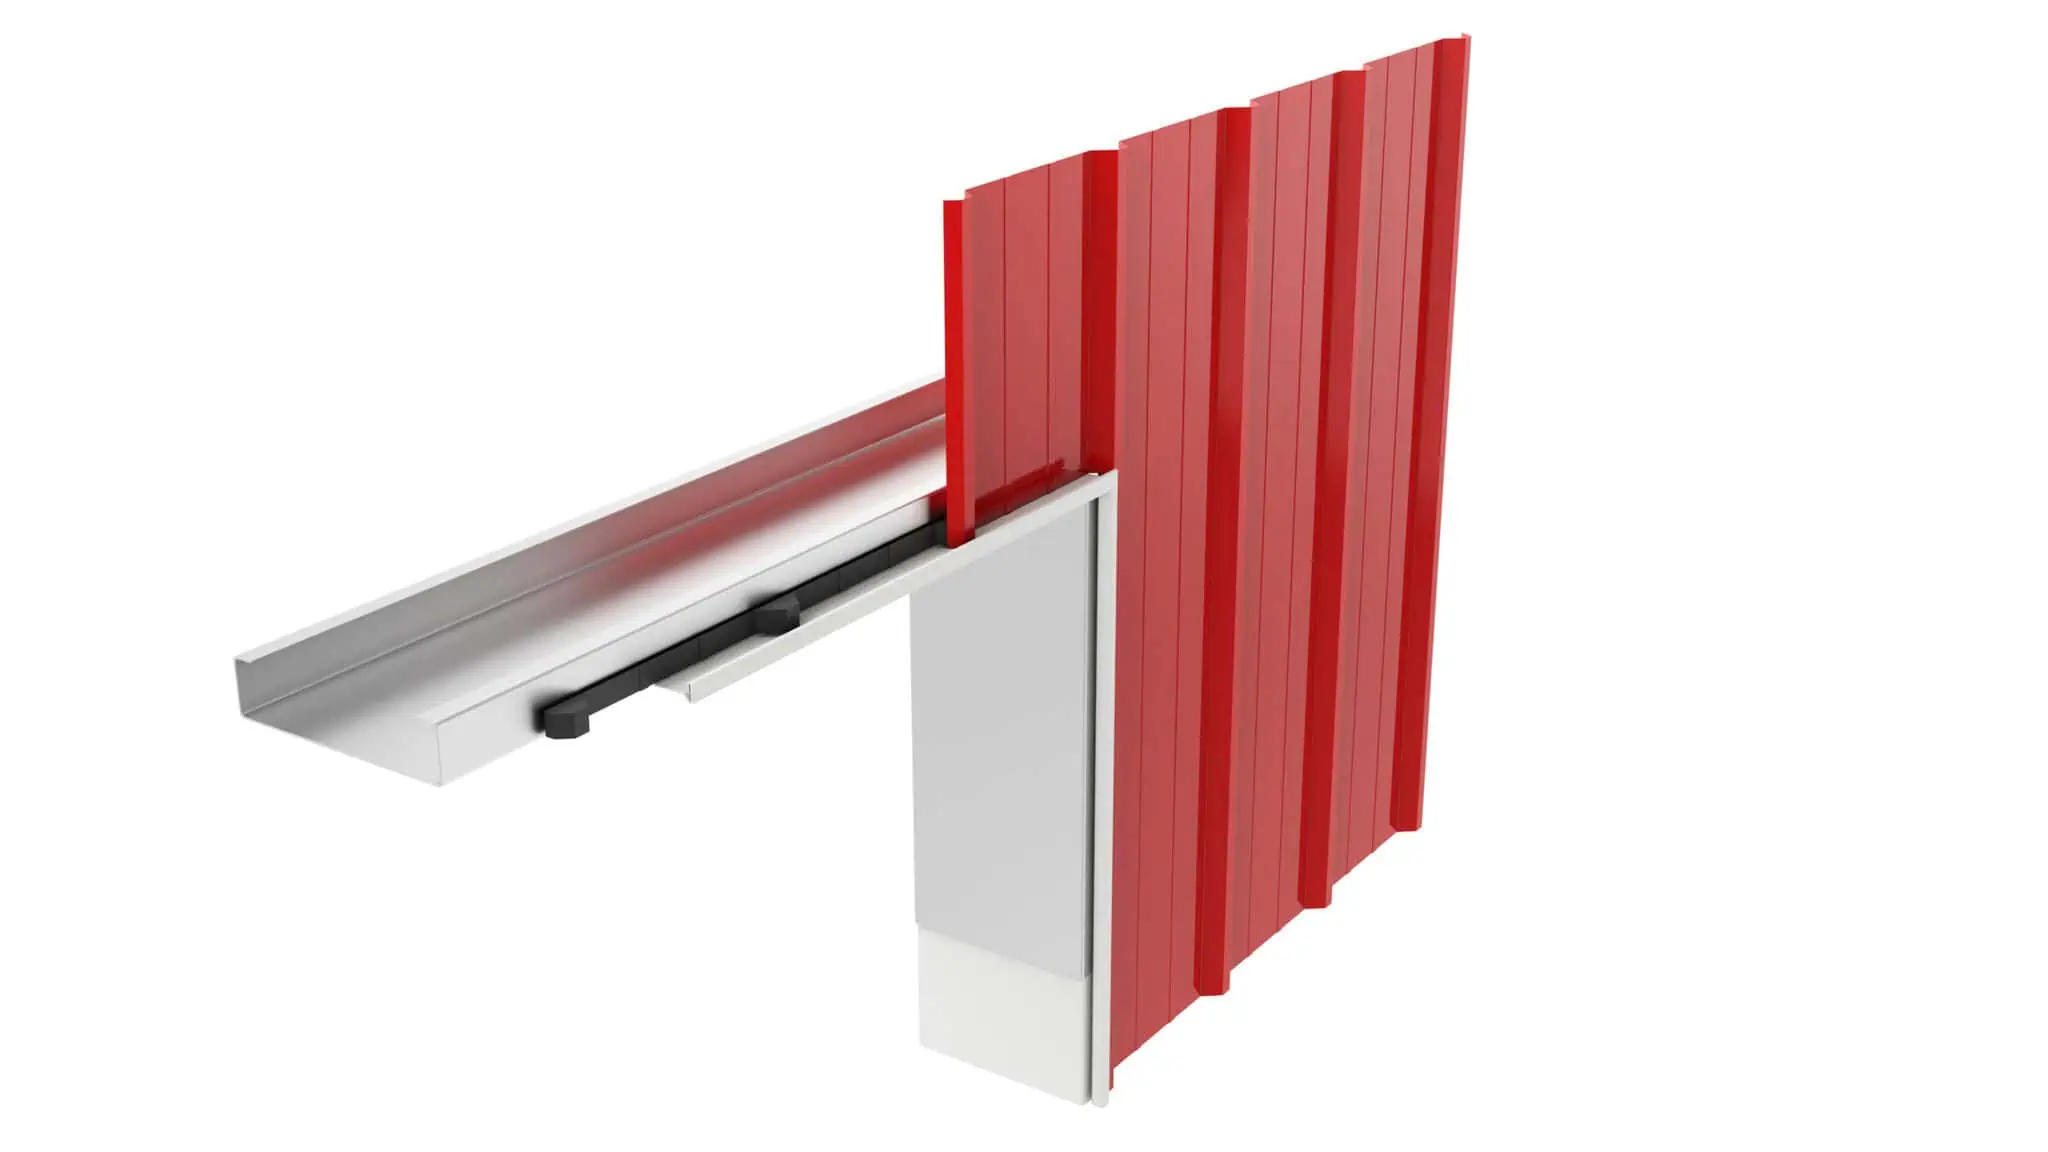
Framed Opening - Header

Eave Detail

Roof & wall panels, eave trim, foam closures, optional gutter — hover or tap a marker.
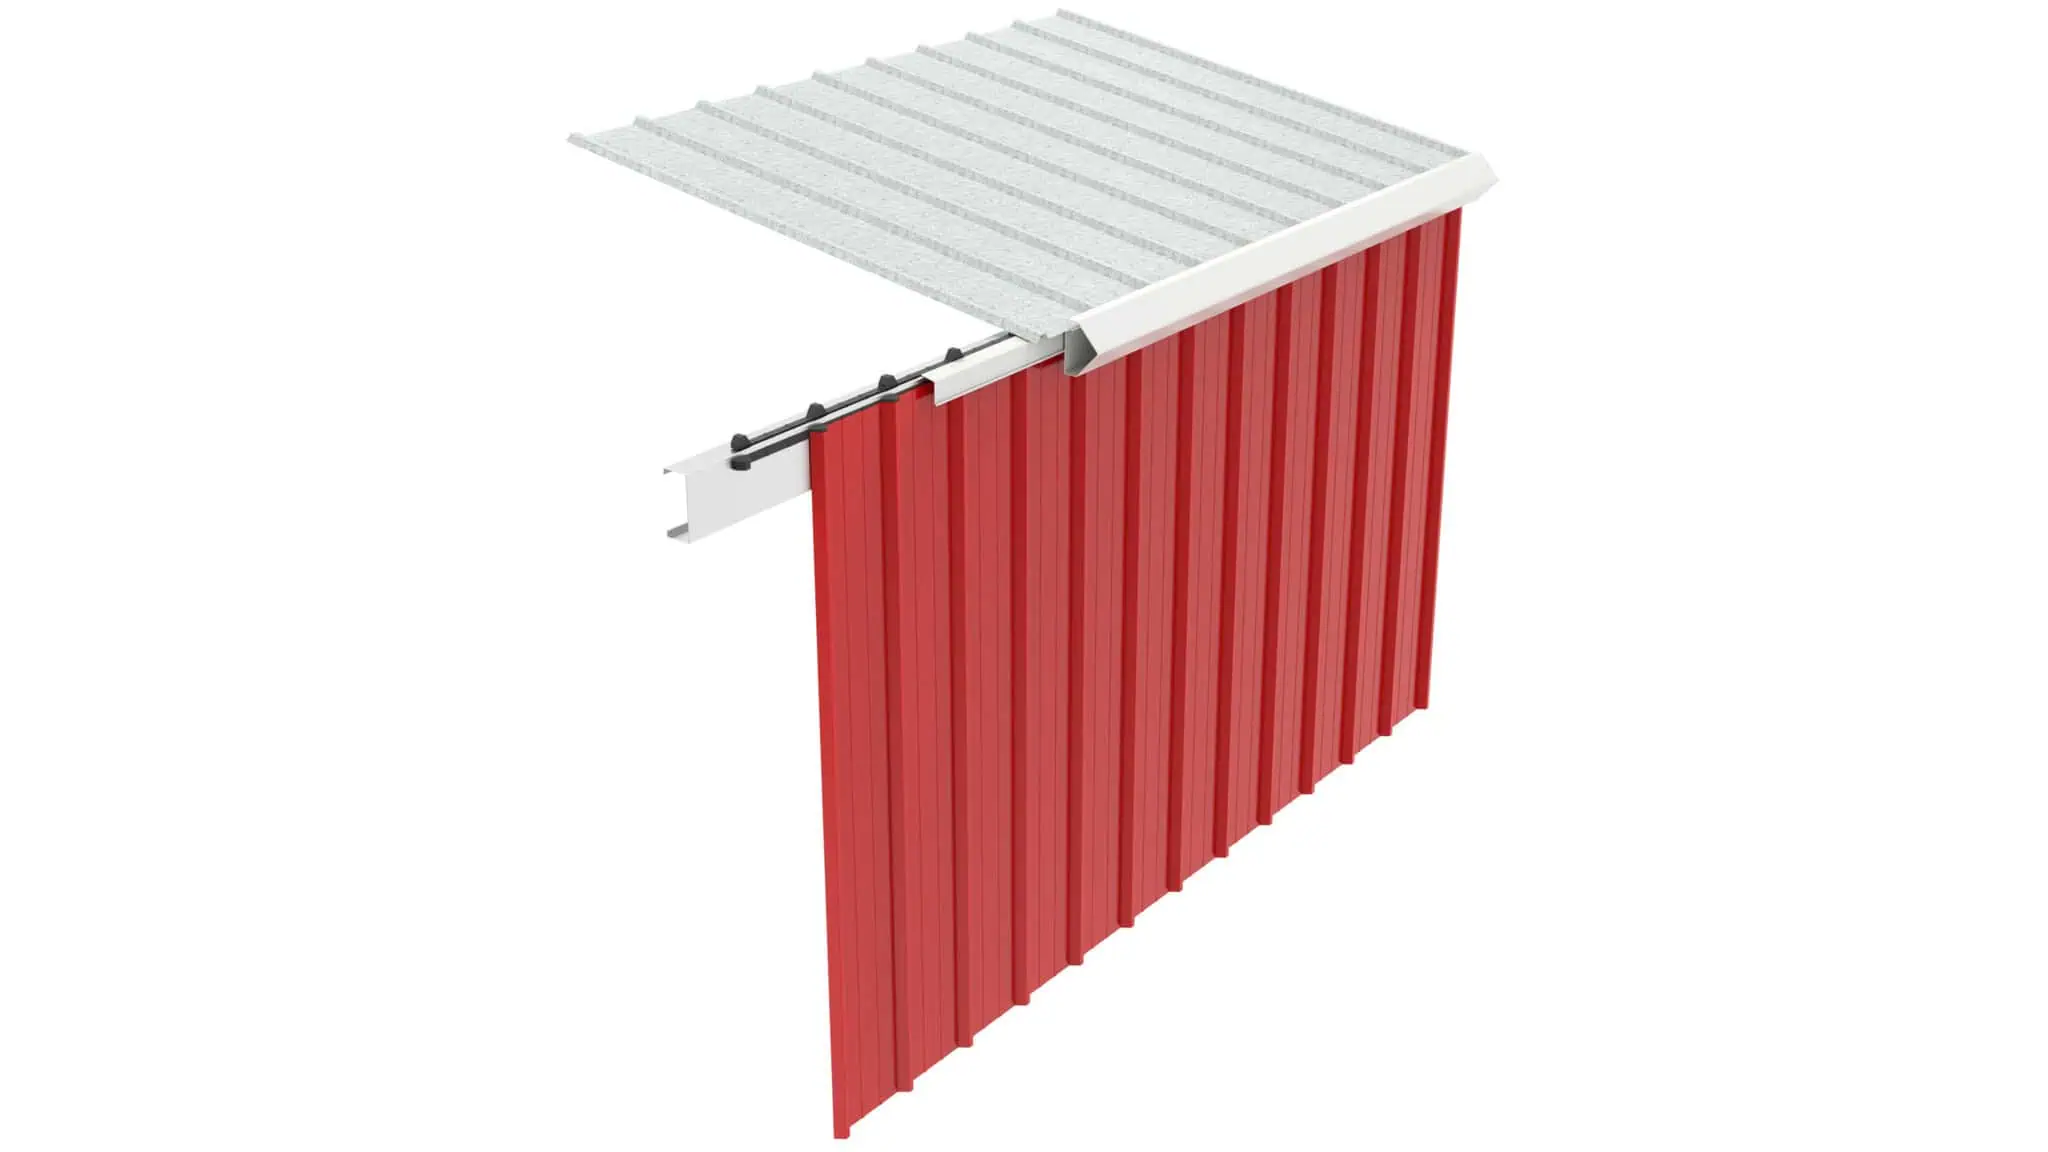
Eave Detail

Base Condition Detail

Proprietary galvanized base angle with foam closure — hover or tap a marker.
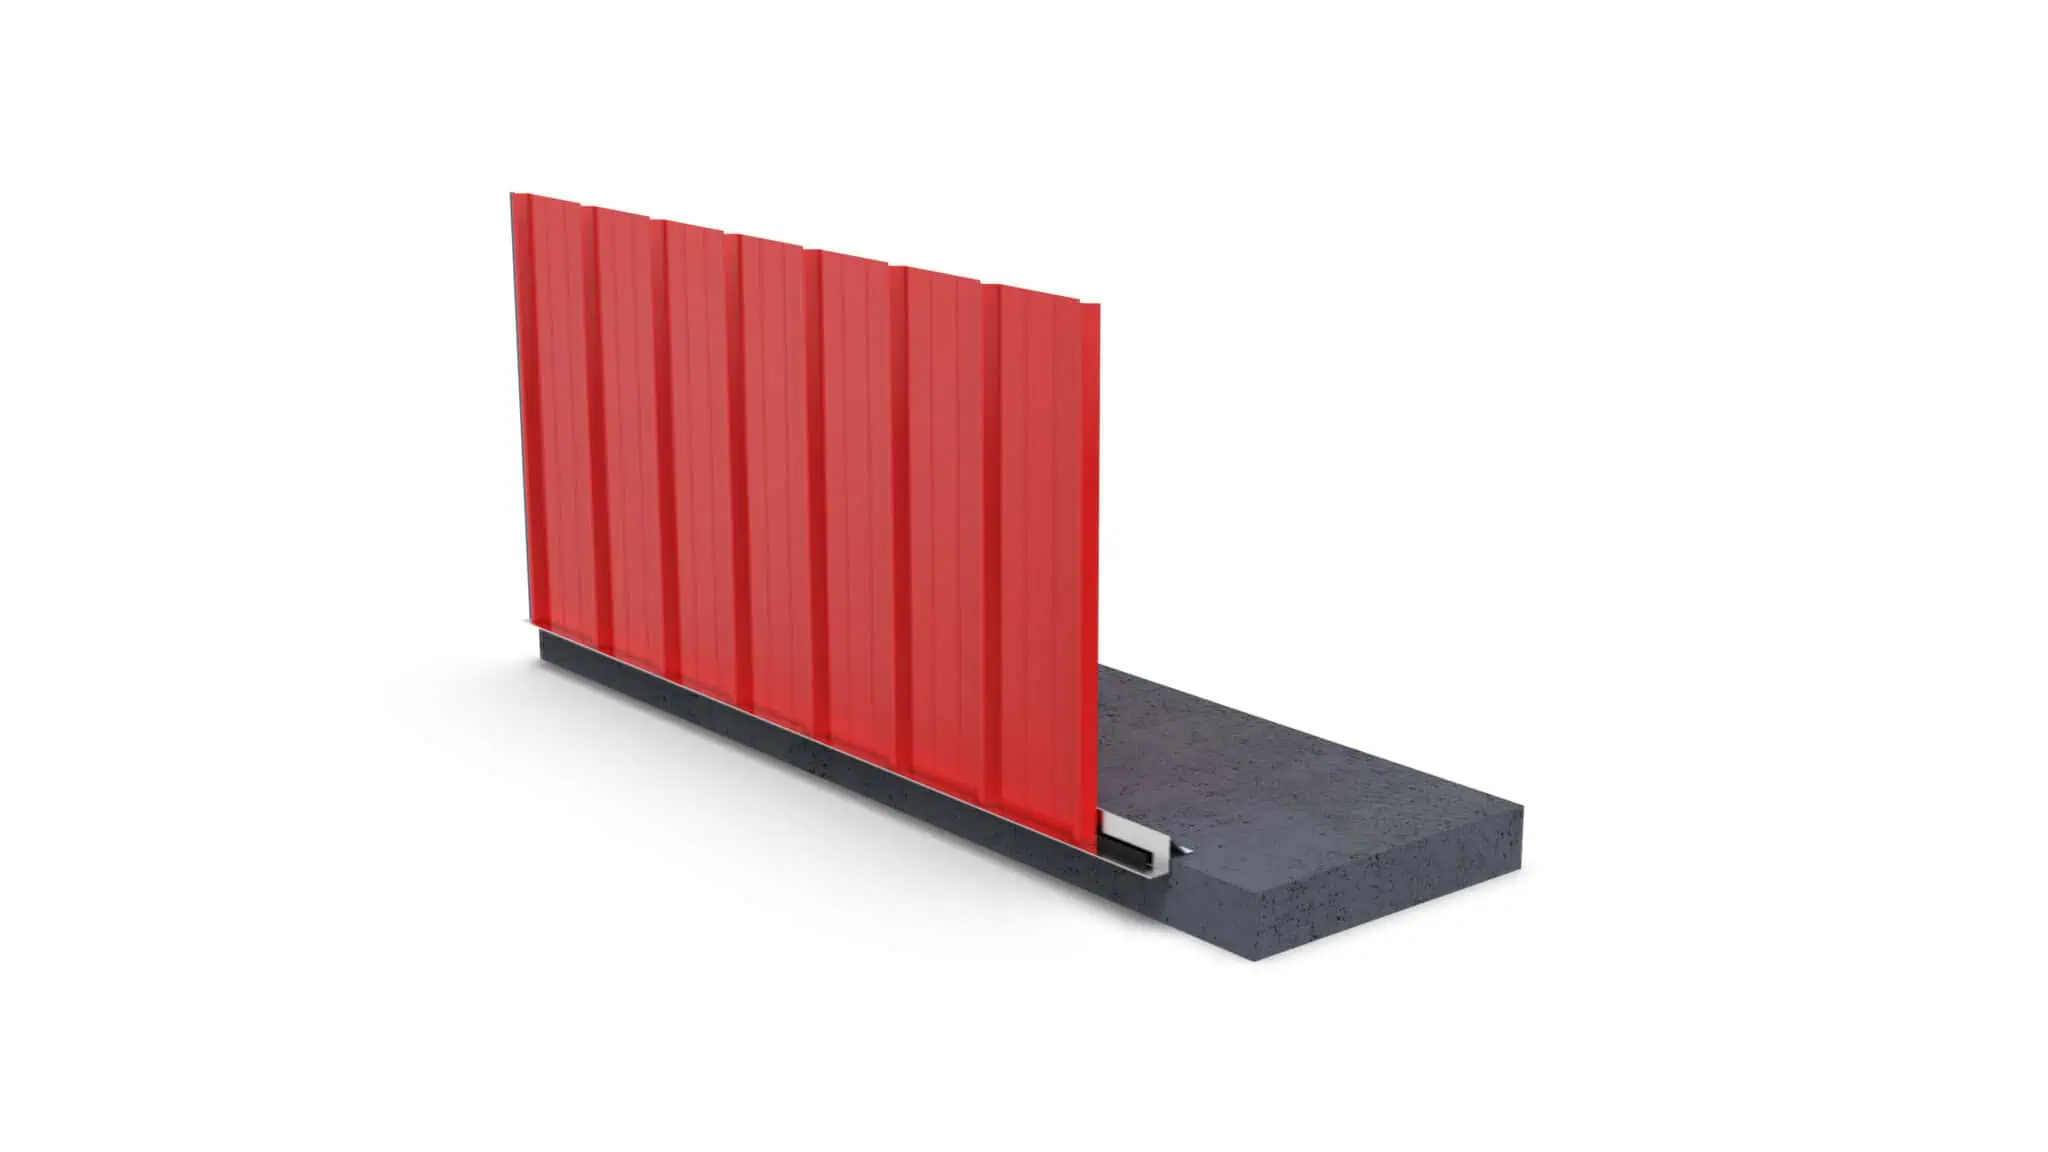
Base Condition Detail

Base Condition - Corner

Corner trim with base angle and foam closure — hover or tap a marker.
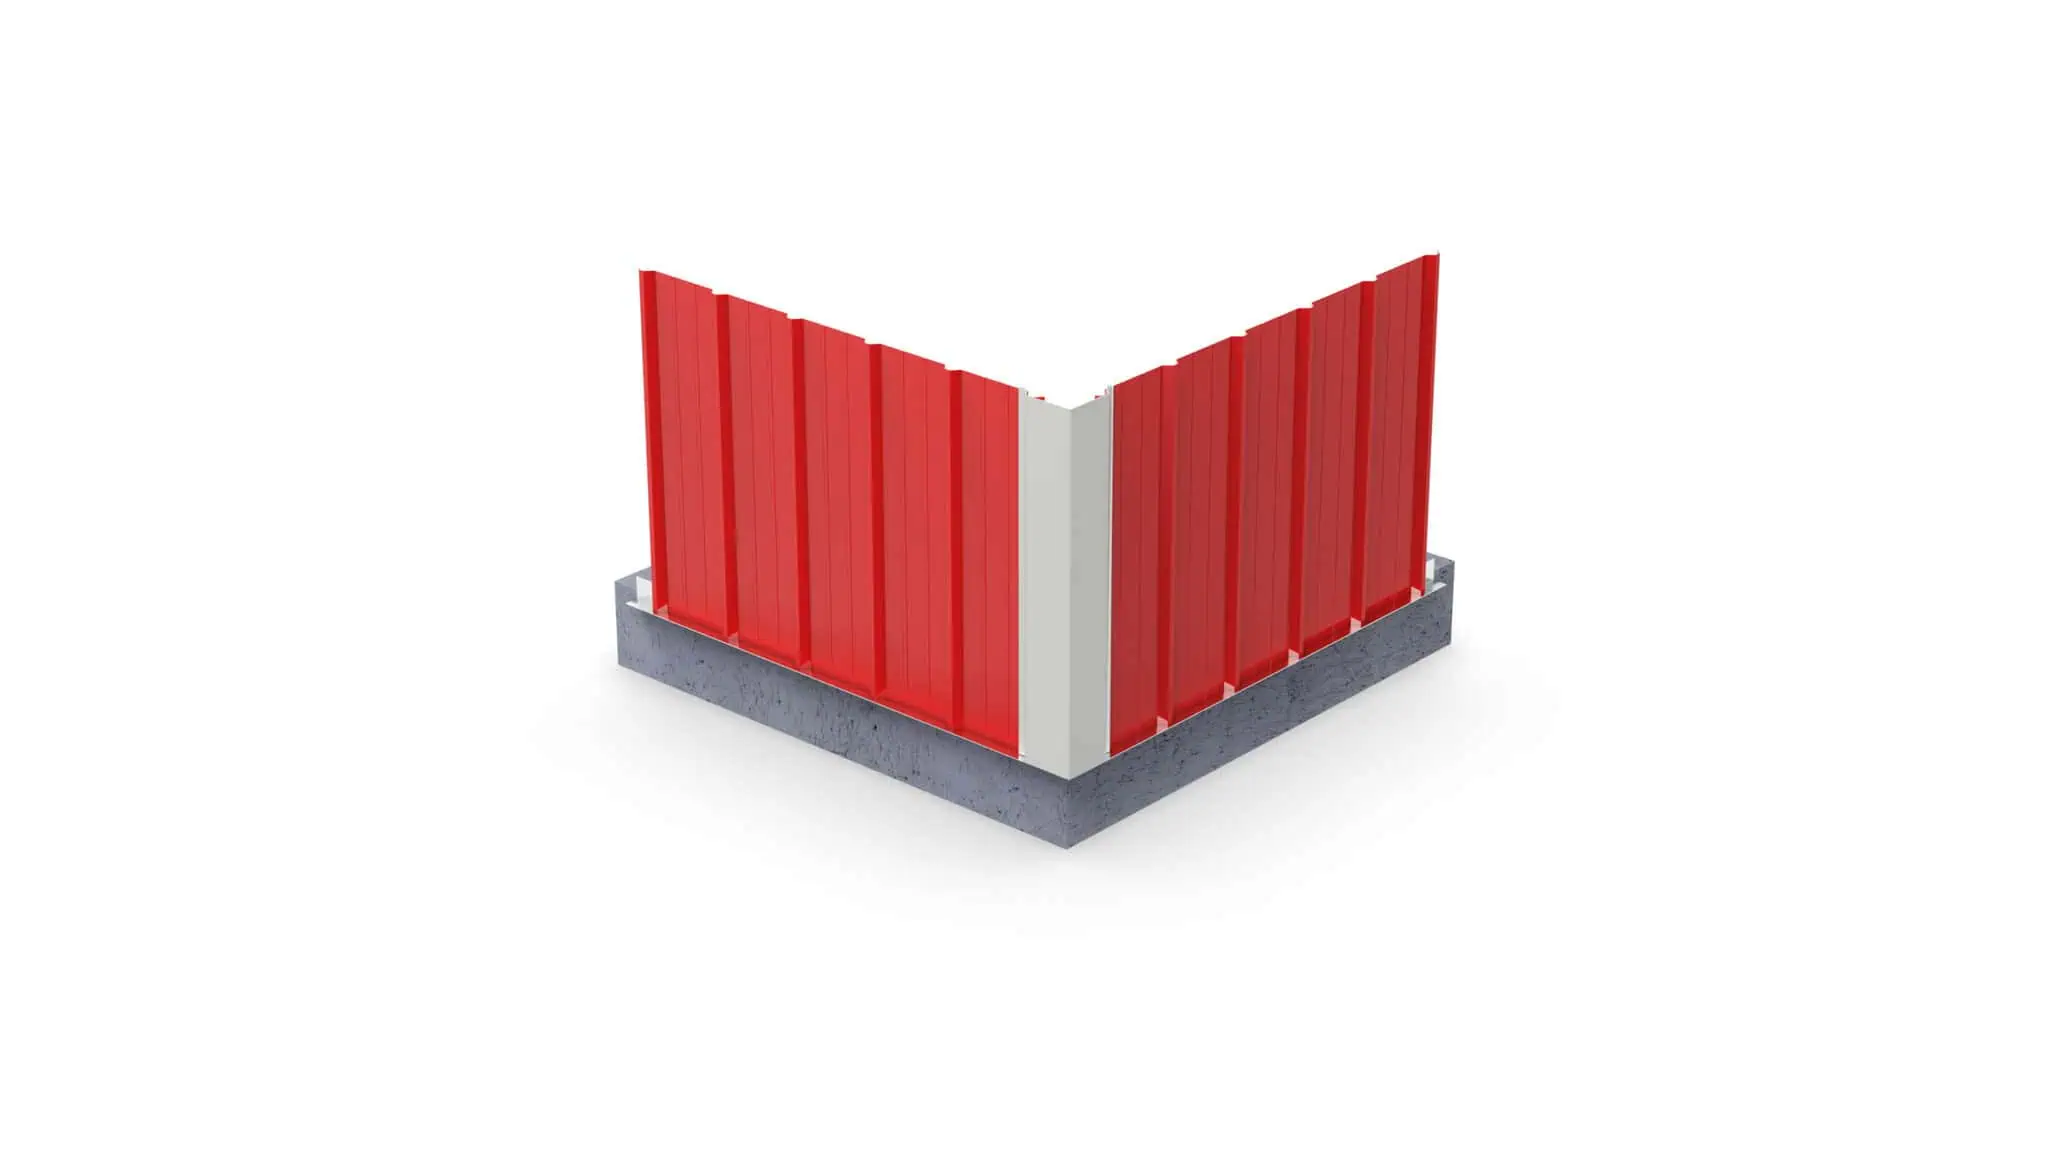
Base Condition - Corner

Rigid Frame Cross Section

Column & rafter, roof/wall panels, purlin, optional gutter — hover or tap a marker.
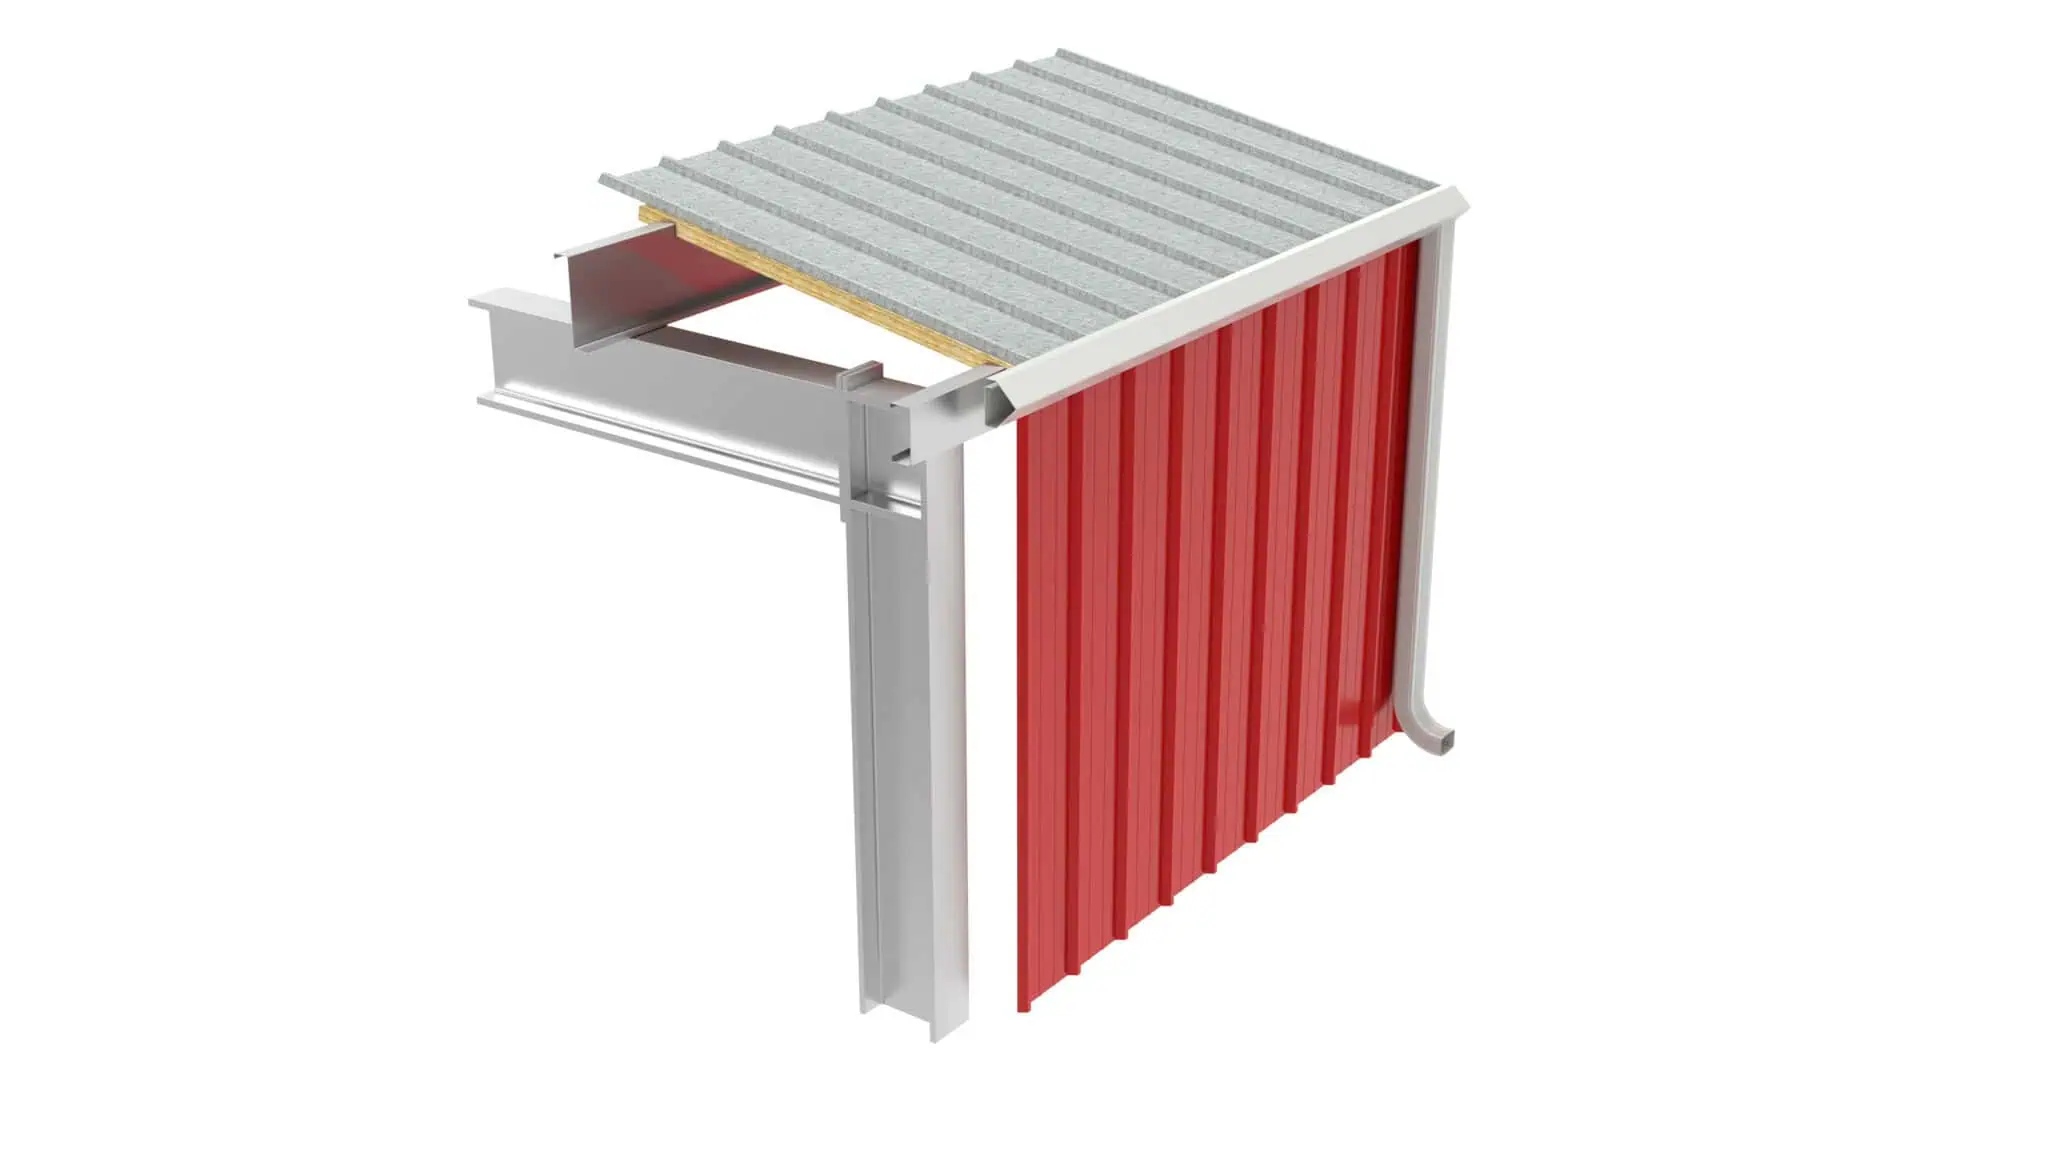
Rigid Frame Cross Section

Tell us what you’re building

This field is for validation purposes and should be left unchanged.

Building size (ft)

Please enter a number greater than or equal to 10.
Please enter a number greater than or equal to 8.
Draco Steel Buildings Brochure

Download Our Brochure

Building types, specs, and everything that comes standard — all in one PDF.

⬇  Download Brochure (PDF)
© Copyright 2026 - Marpen Interactive LLC