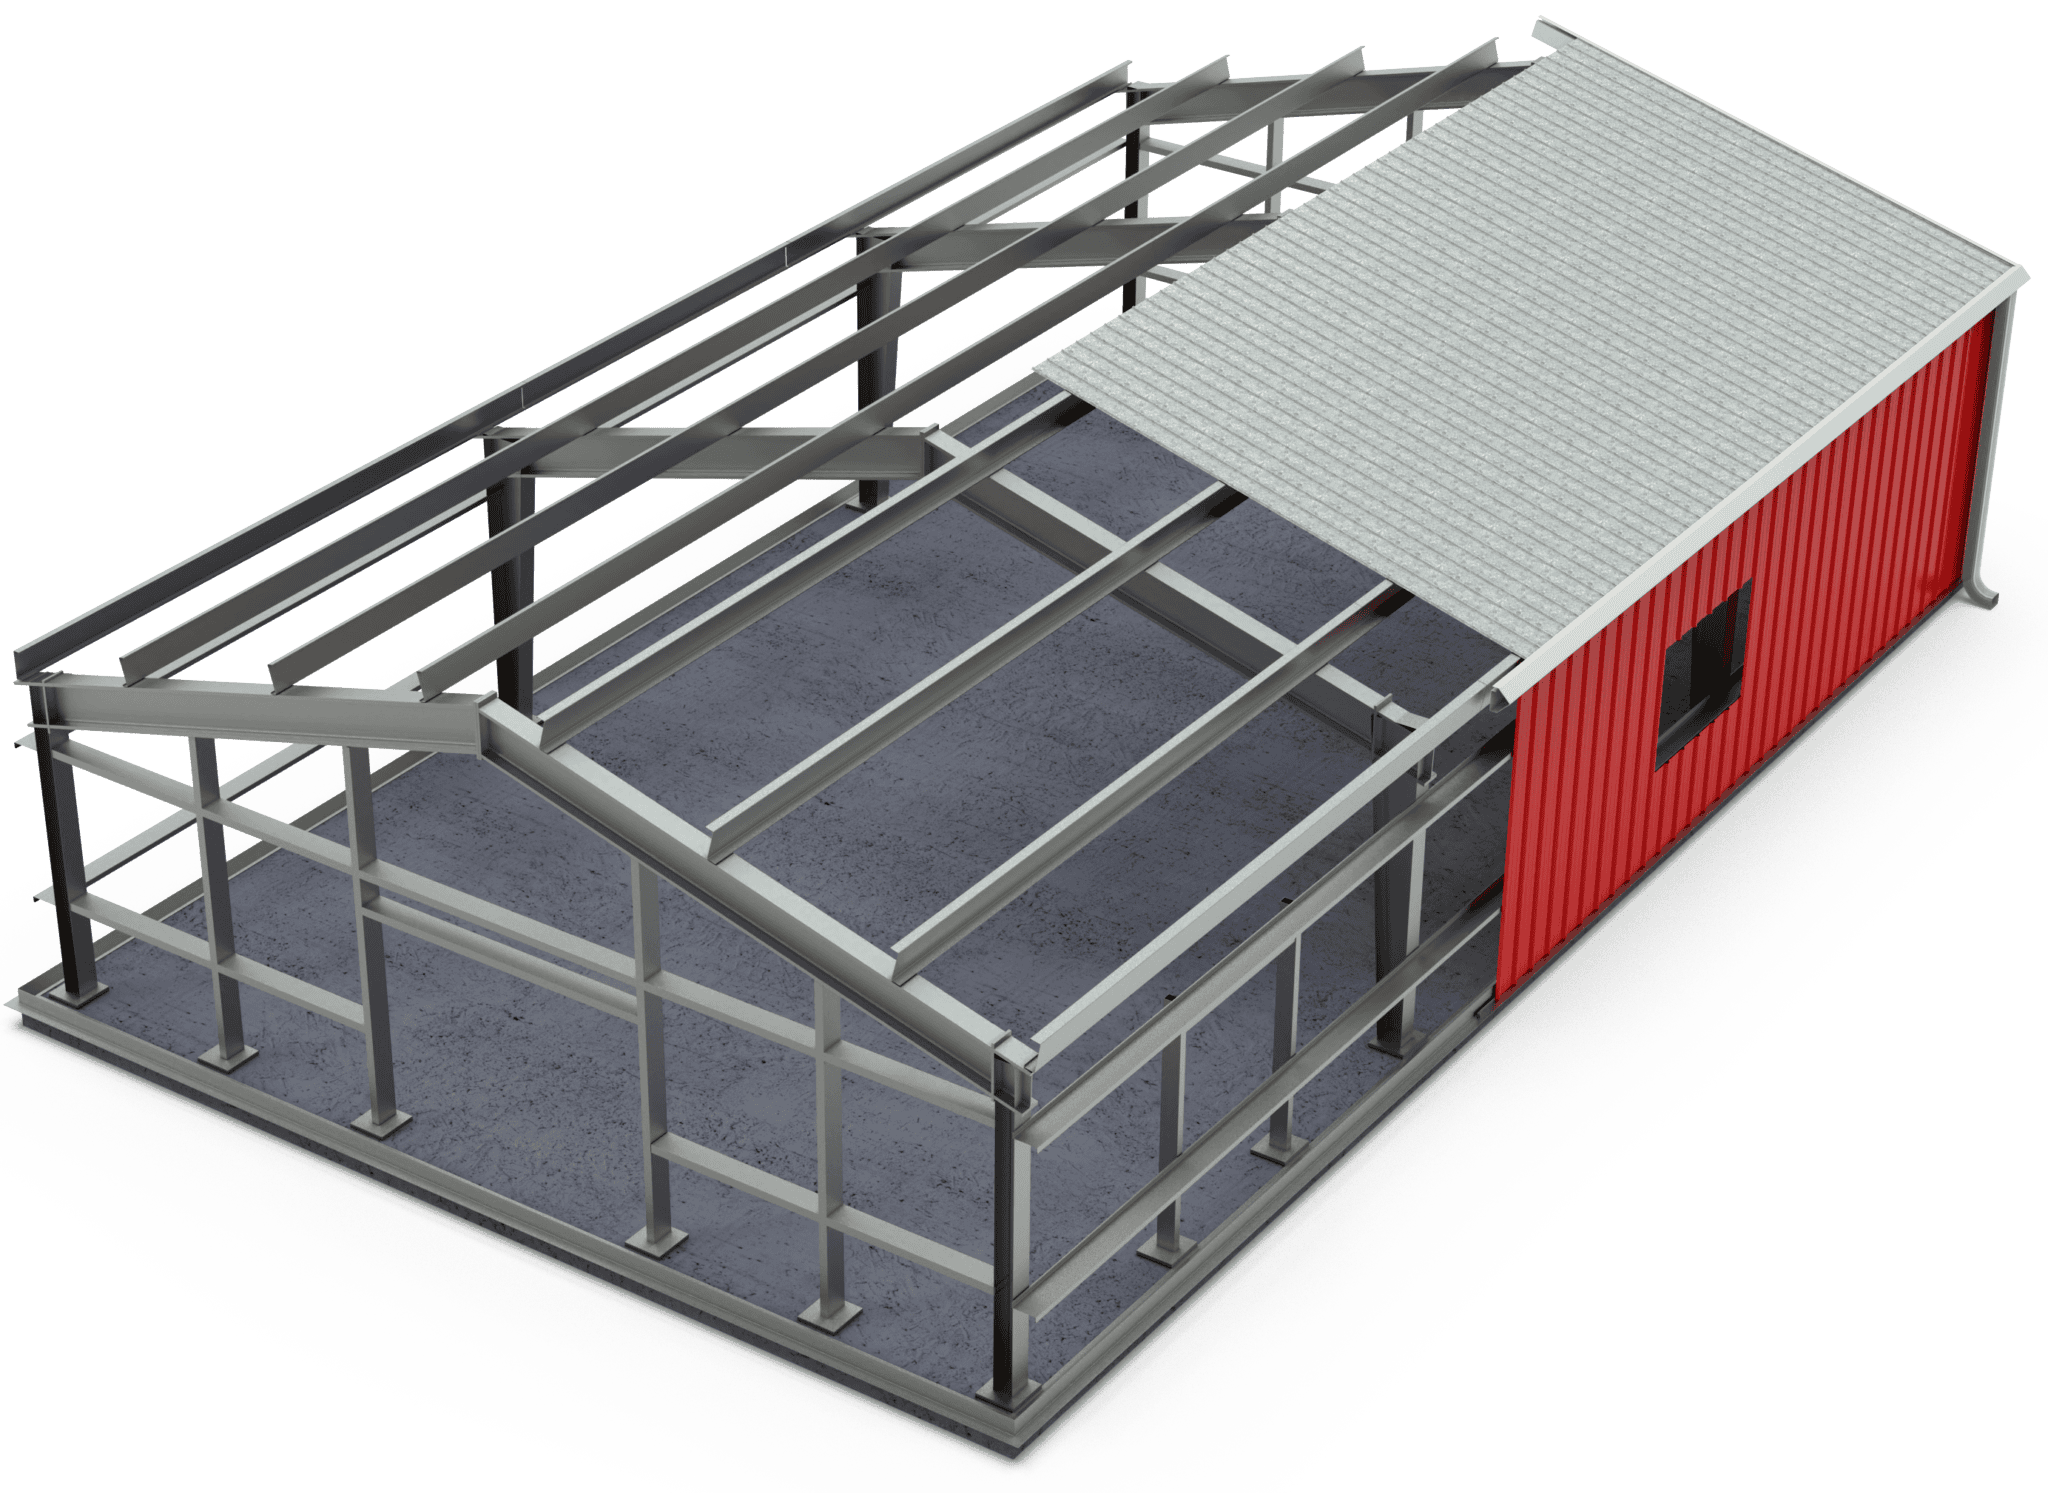
What Is a Rigid Frame (Welded-Frame) Building?
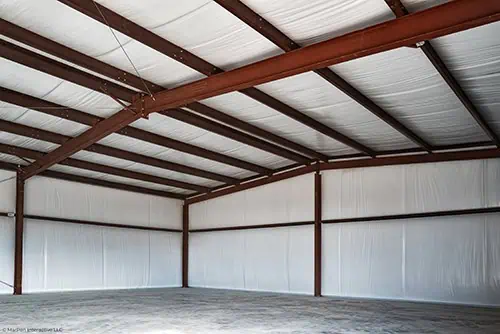
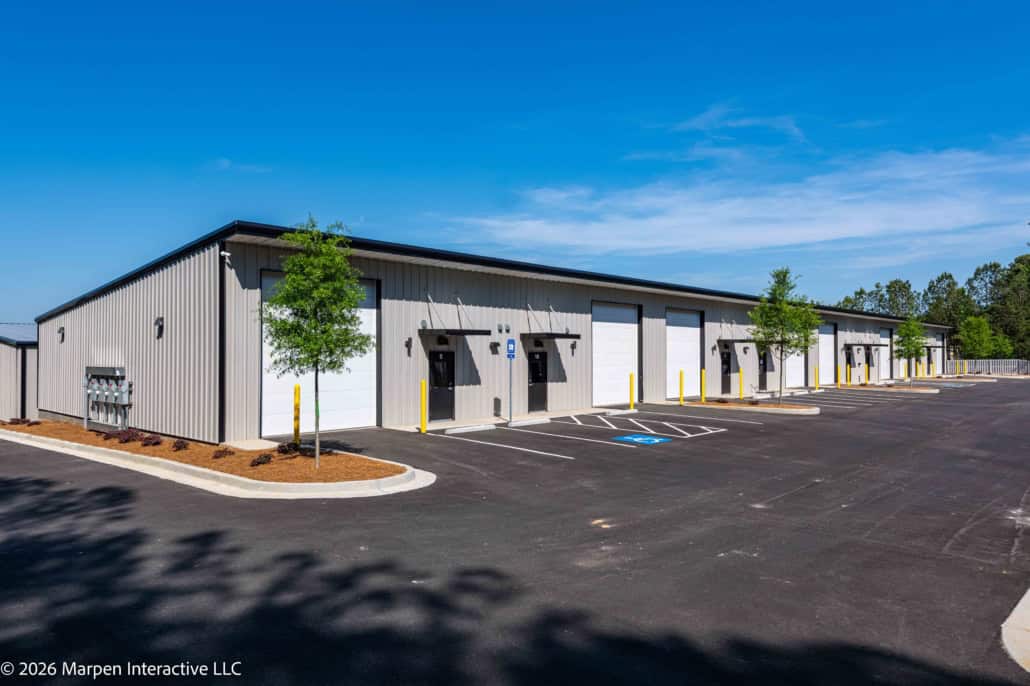
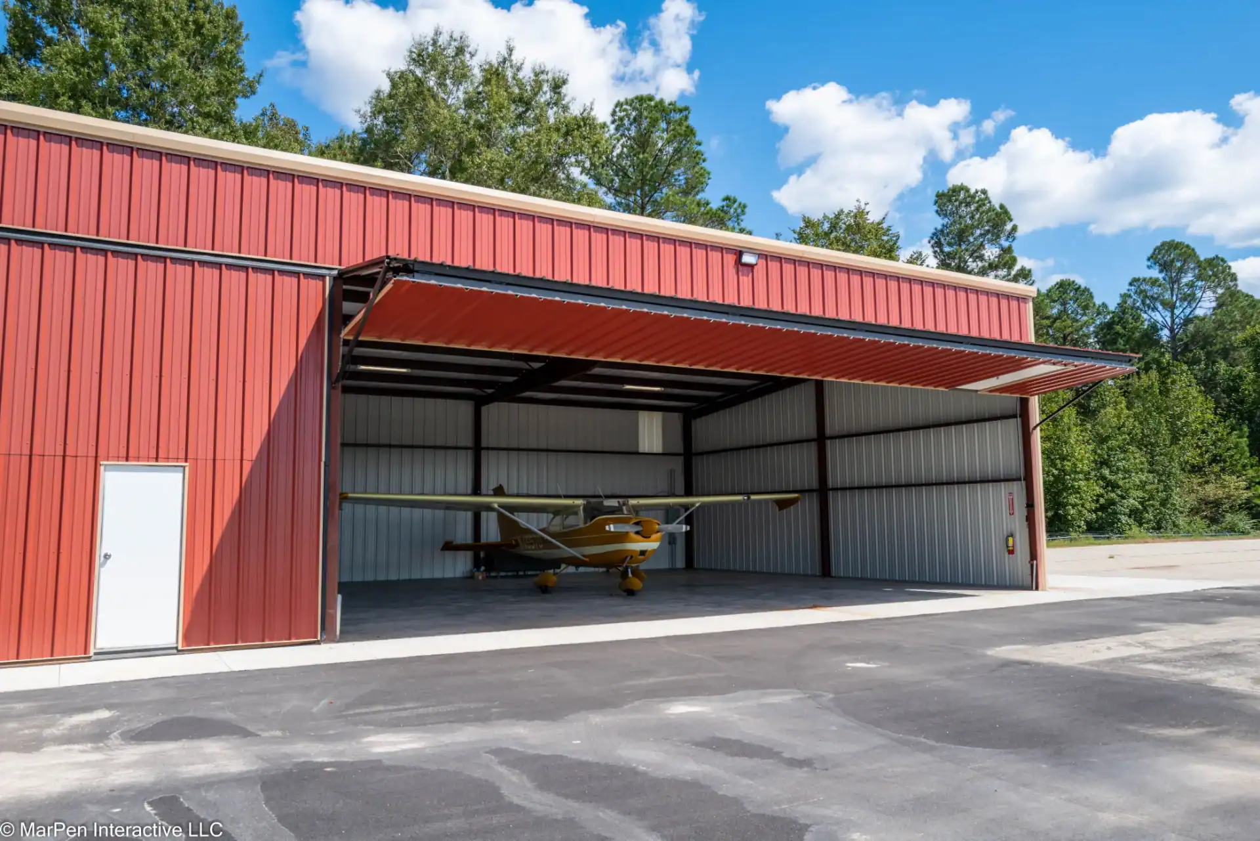
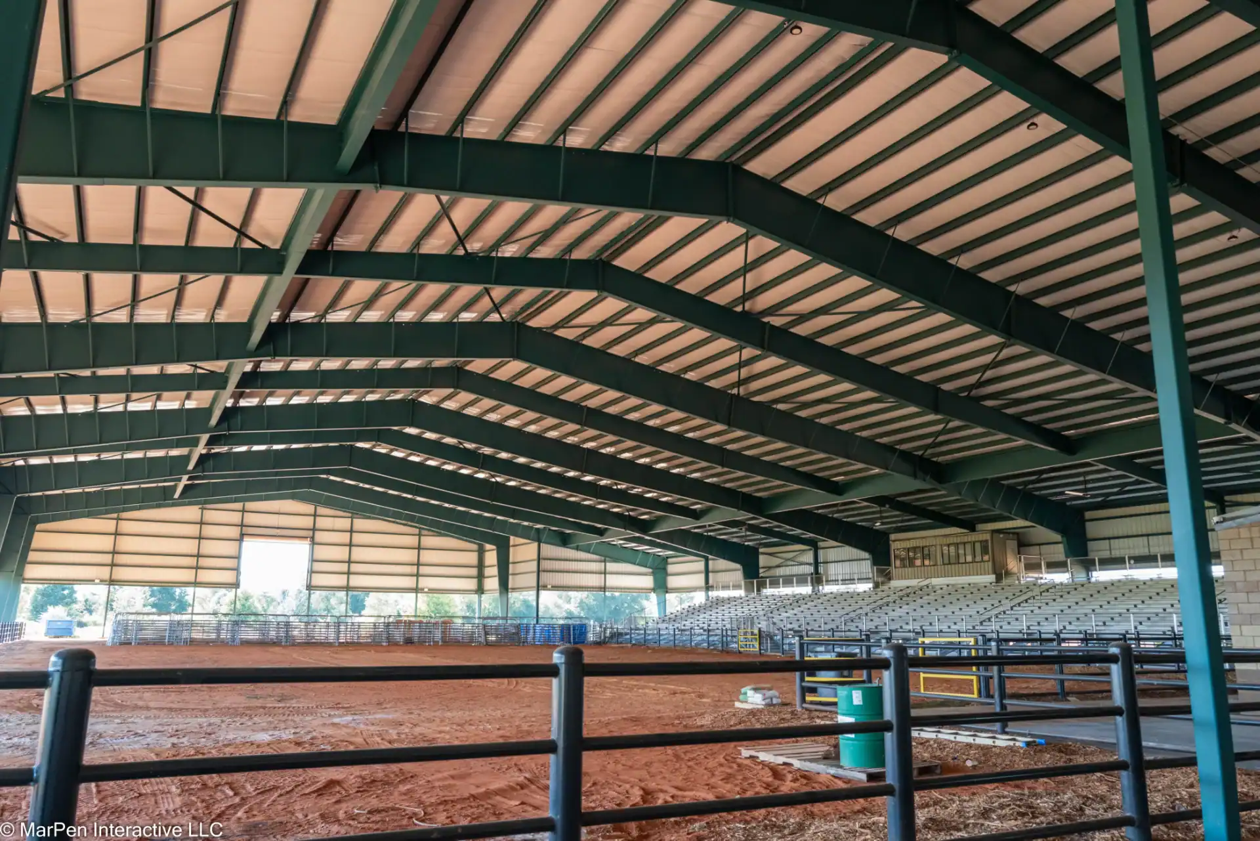
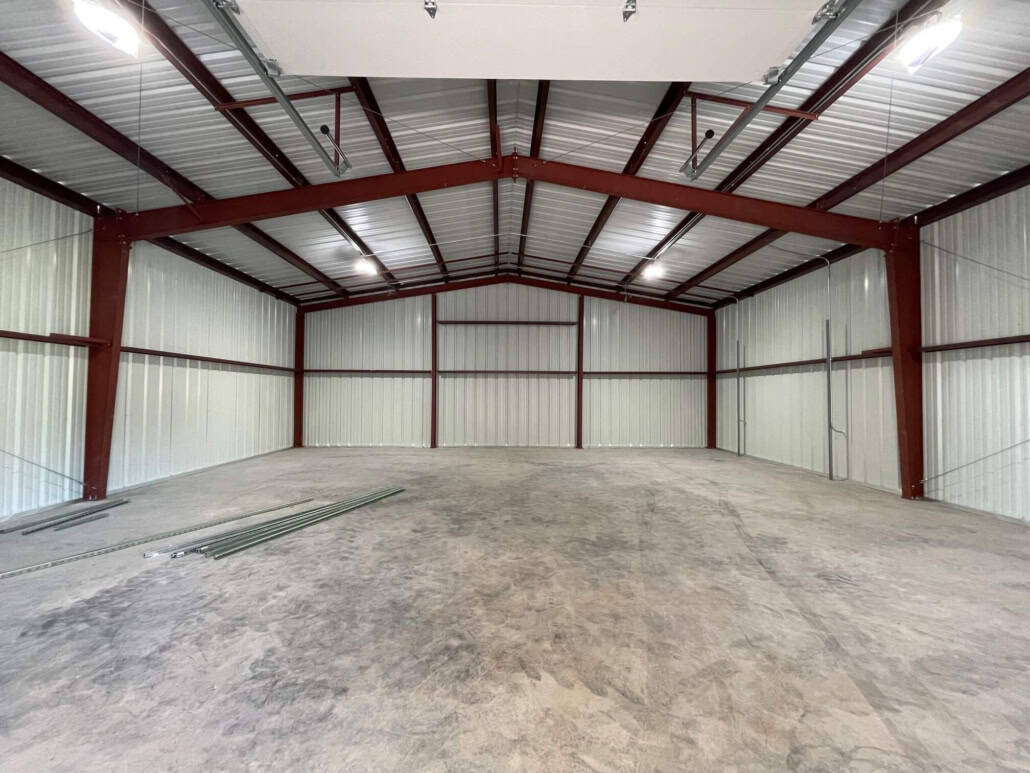
100% Clearspan
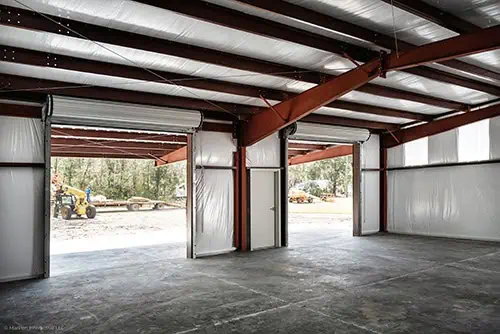
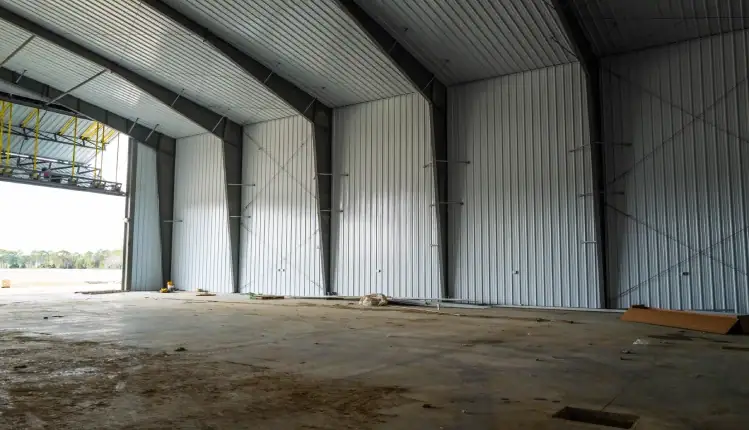
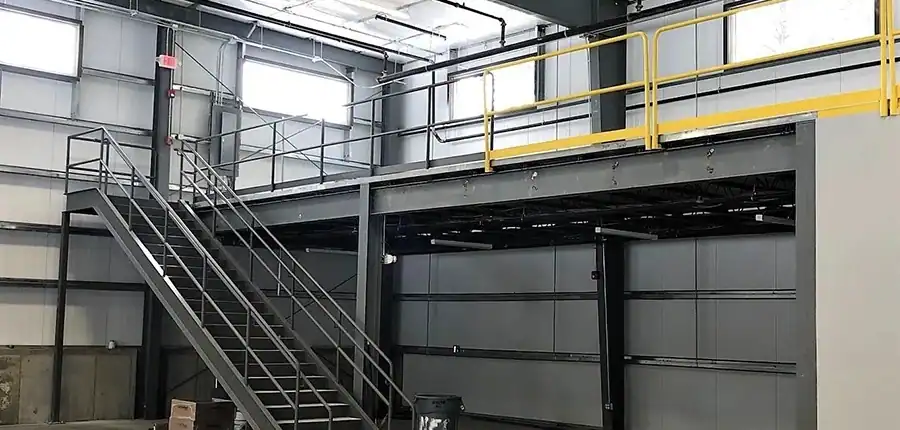
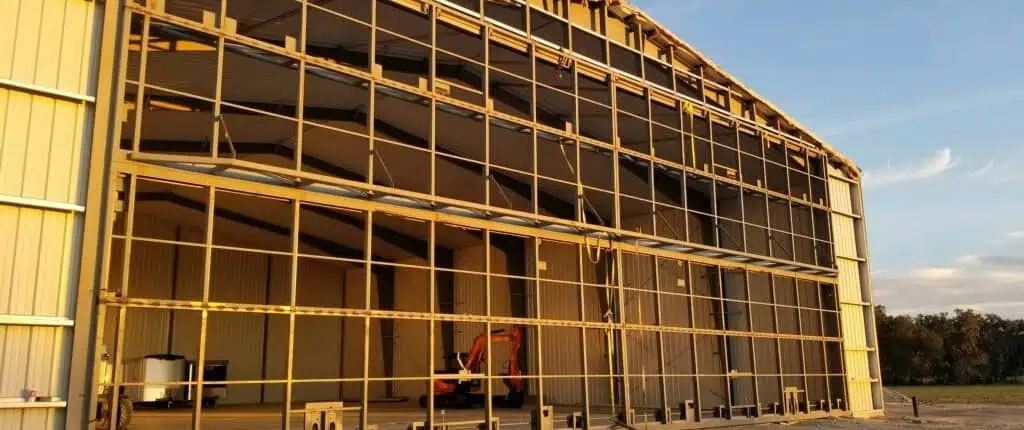
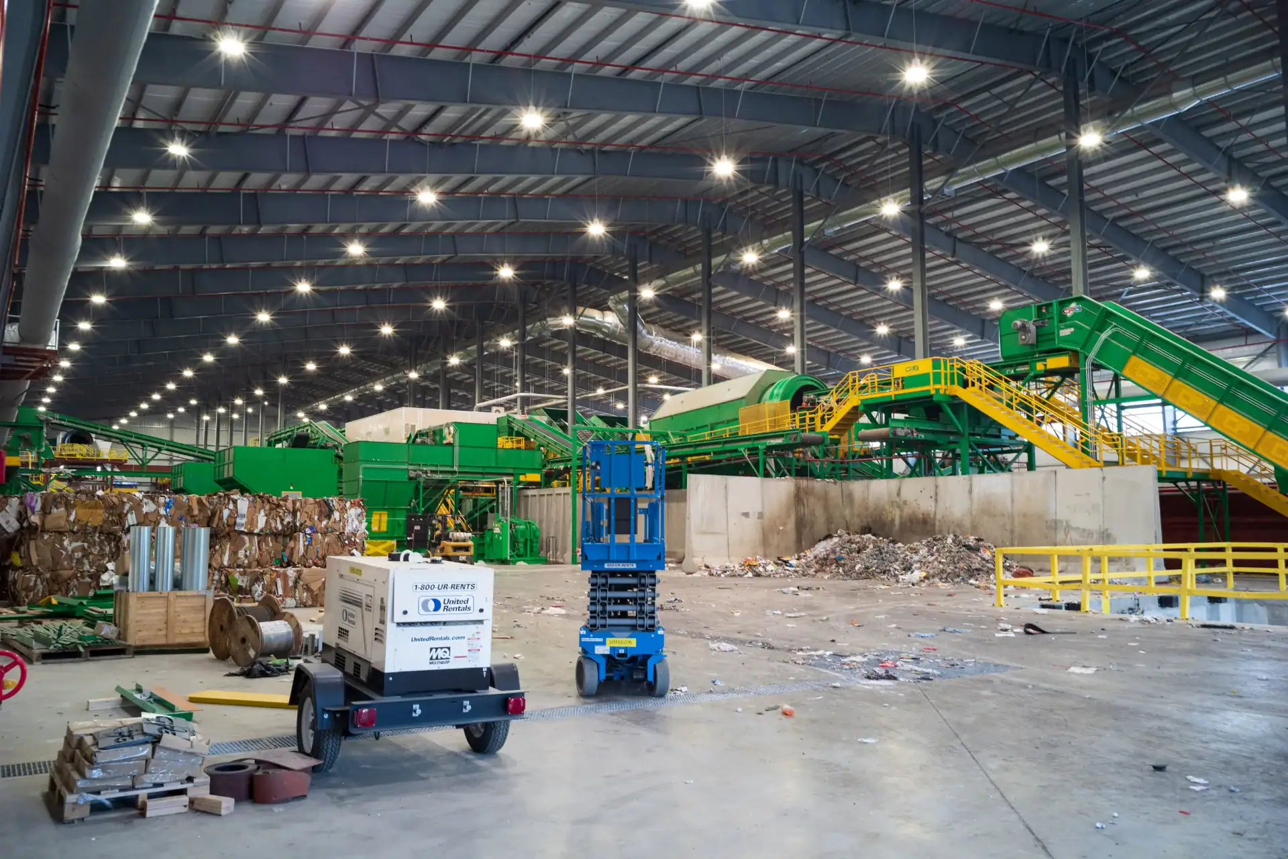
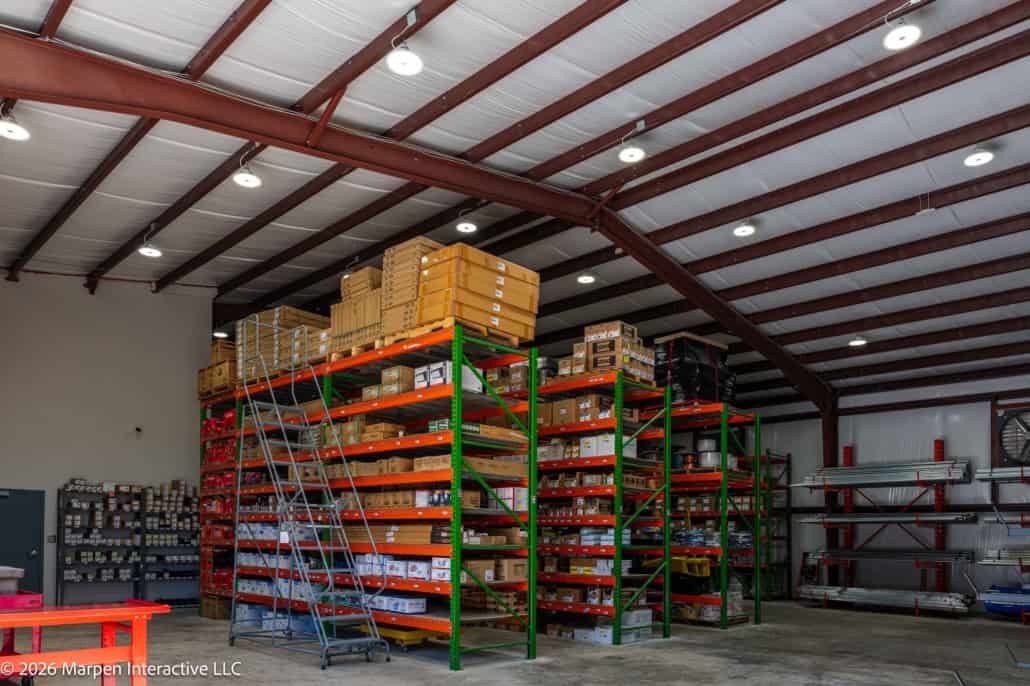
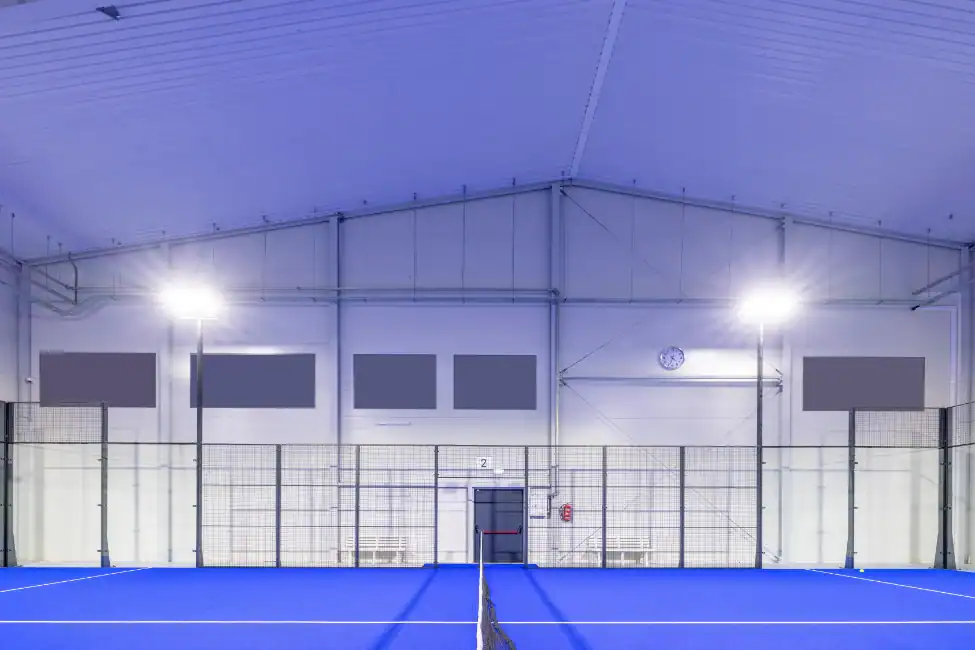
Draco Metal Building Systems are able to span long distances without interior columns or trusses taking up your valuable floor and ceiling space
Fully Customizable
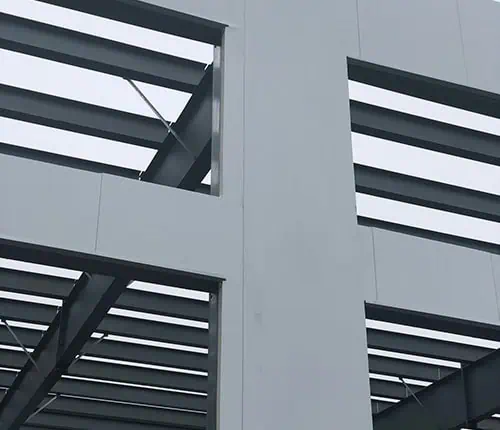
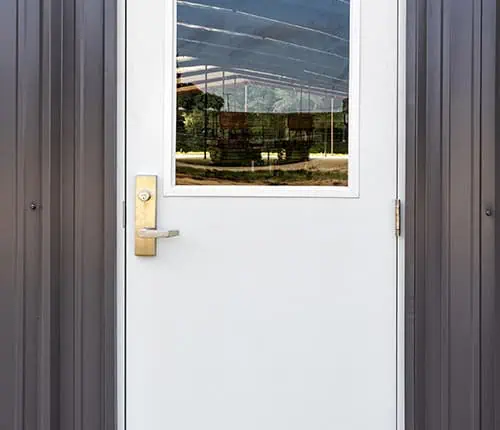
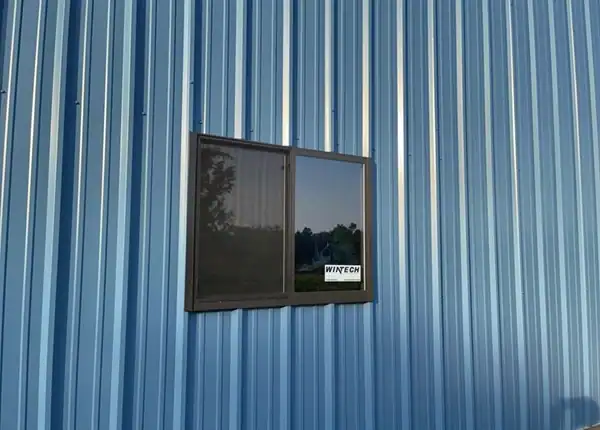
Work with your Draco building consultant to choose your ideal size, footprint, framed openings and engineering specs to match your exact needs
Cost Effective
Highly cost effective relative to conventional construction in terms of material and construction cost
Extremely Durable
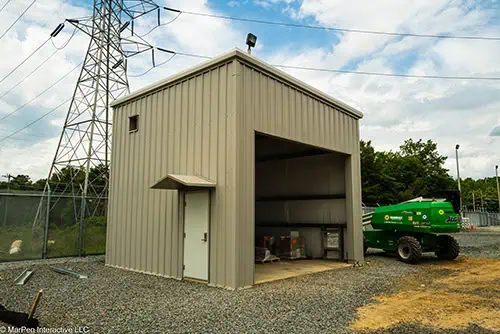
Made of high-strength welded steel plates, your Draco Steel Building will be incredibly durable and long-lasting relative to lighter duty pole barns, tube steel buildings and carports
Fast and Easy
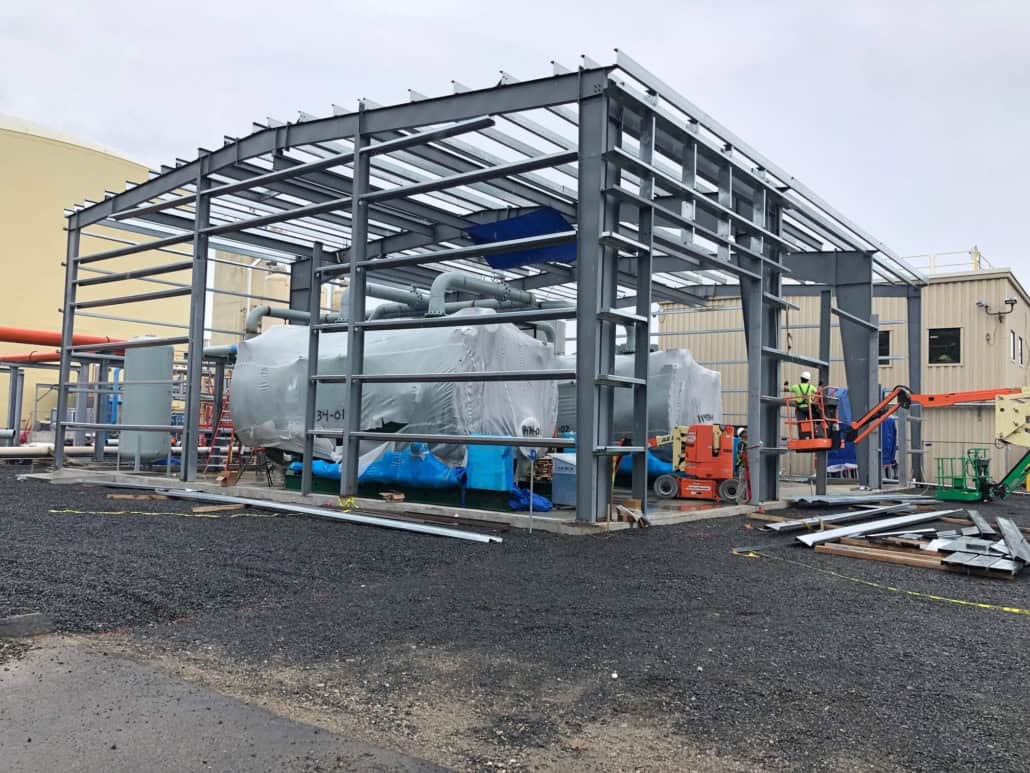
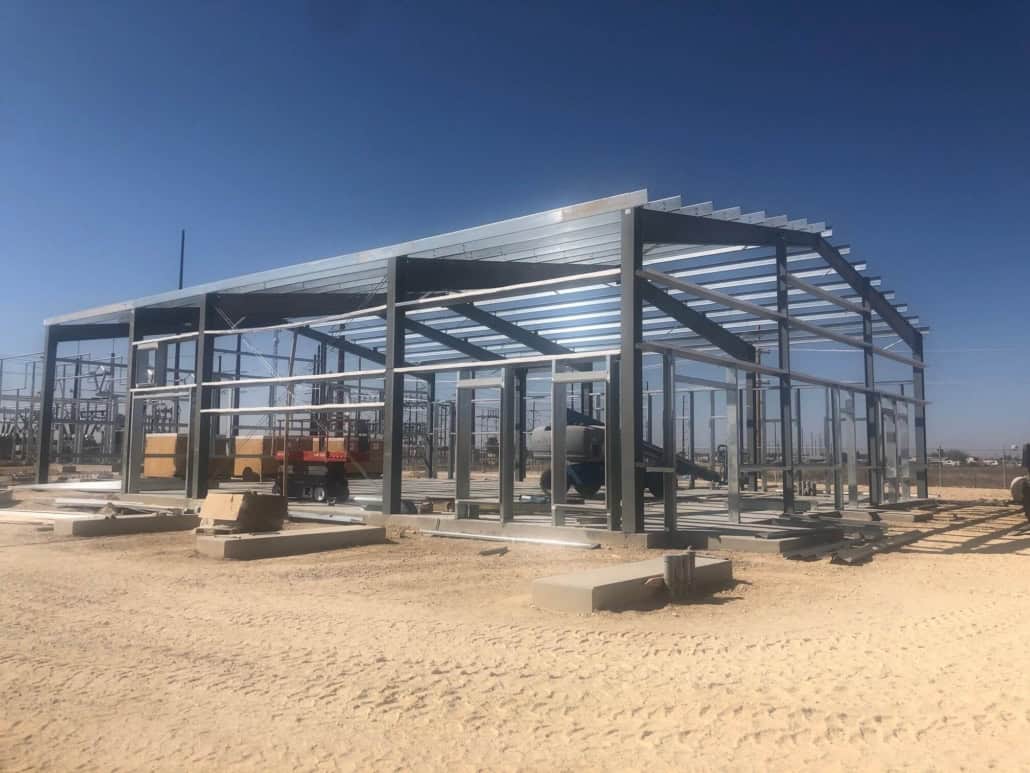
Your Draco Steel Building kit is fully “pre-engineered,” pre-drilled and ready to go. That means expedited construction time and easy installation and fit up. In fact, many of our kits can be assembled at home with minimal equipment
Built to Grow with You
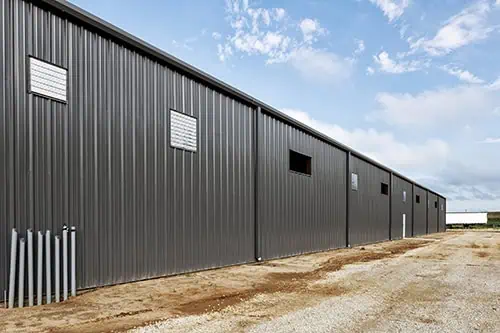
Your Draco building consultant can design your building framing and walls to support future expansion – what we call “expandable end walls” – both splitting up and reducing your total cash outlays over time
Raise the Roof!
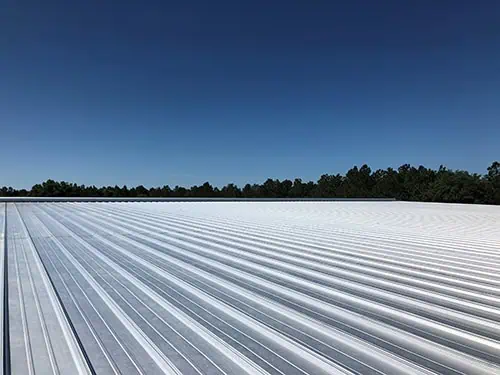
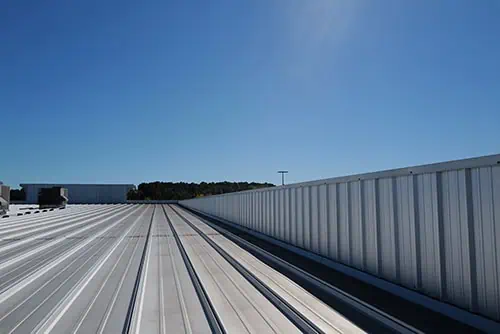
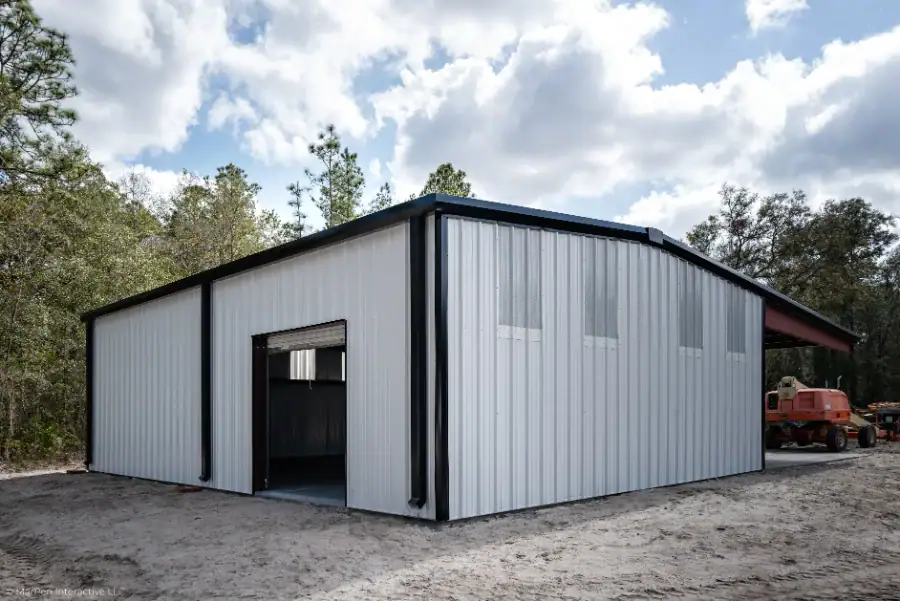
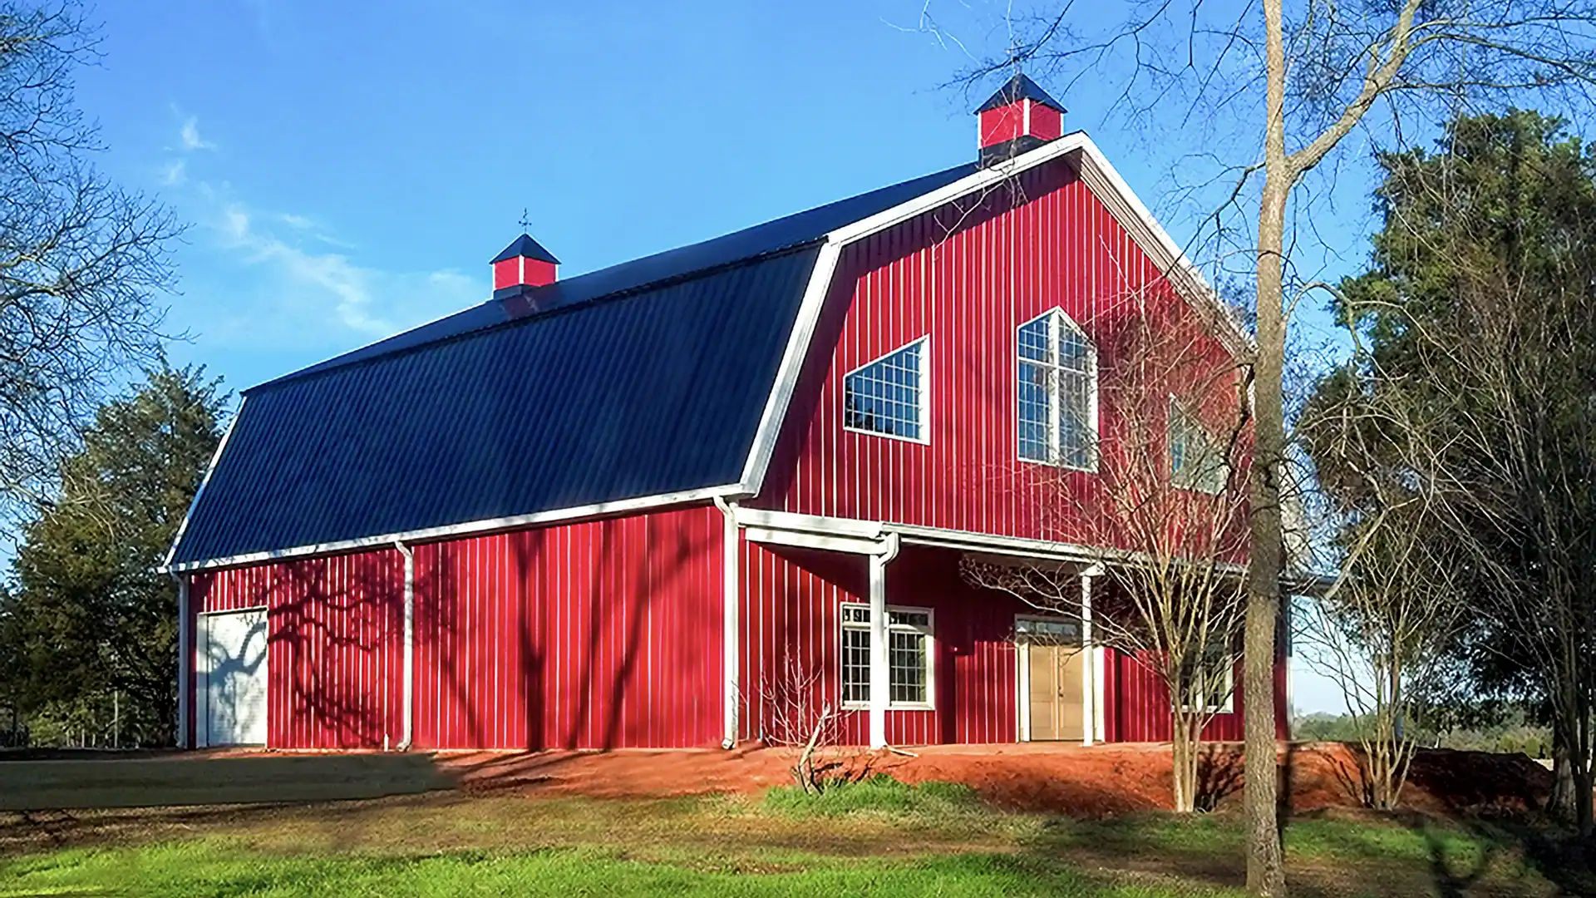
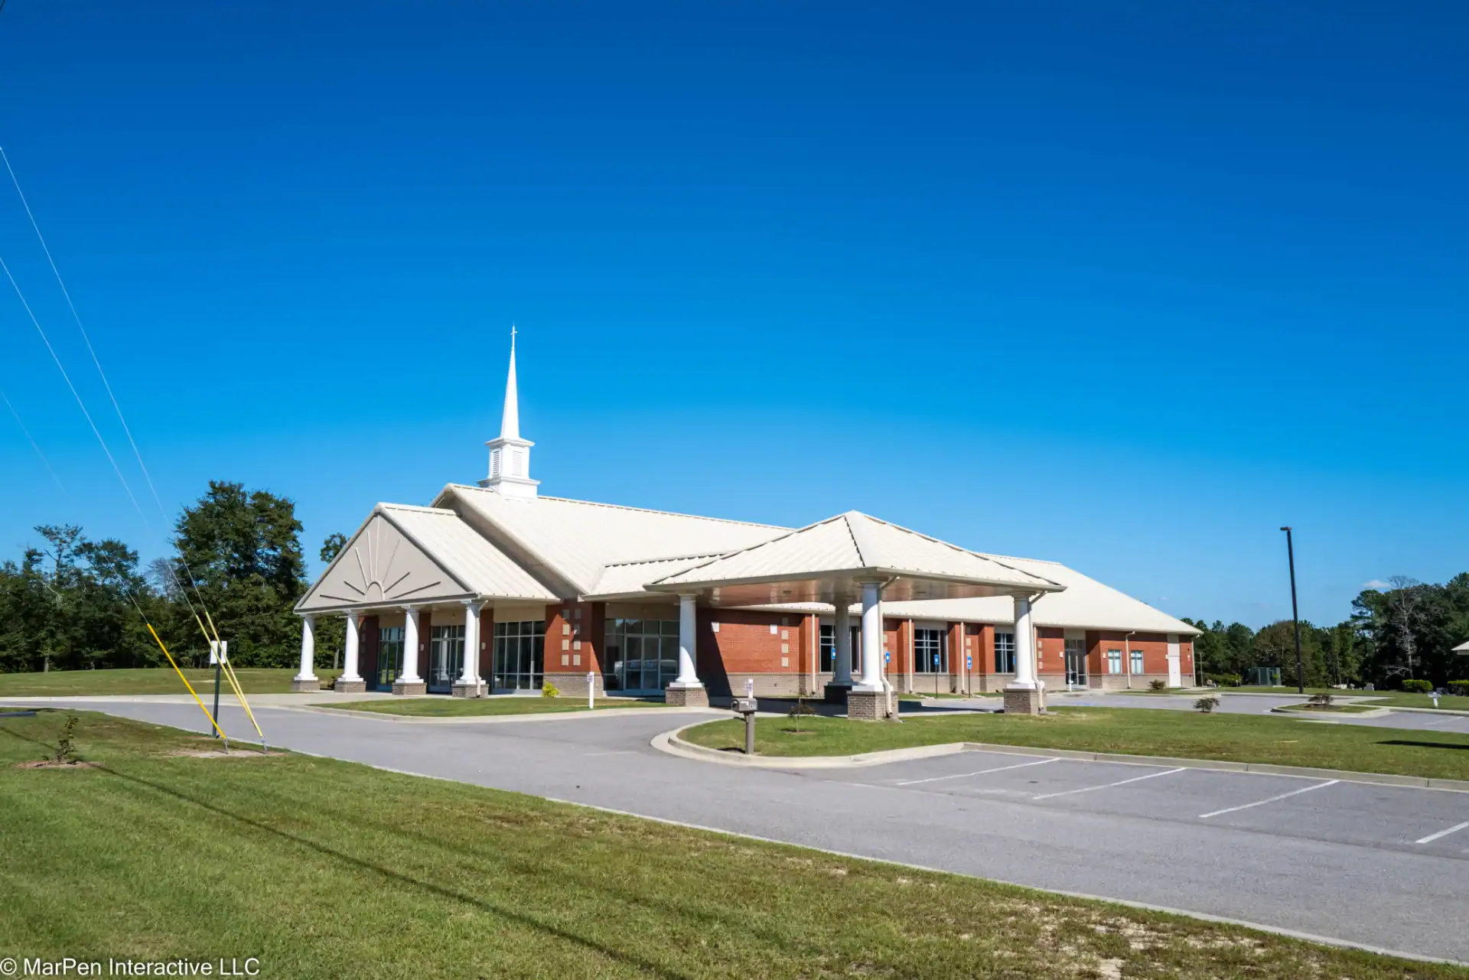
Your Draco Steel Building can be designed to support a variety of different roofing slopes and connections – gable, single-slope, gambrel, hipped – to create just the right look and allow for proper water management and diversion at your site
Low Maintenance
By design, your Draco Steel Building System is custom engineered for you to enjoy decades of virtually maintenance free use.